
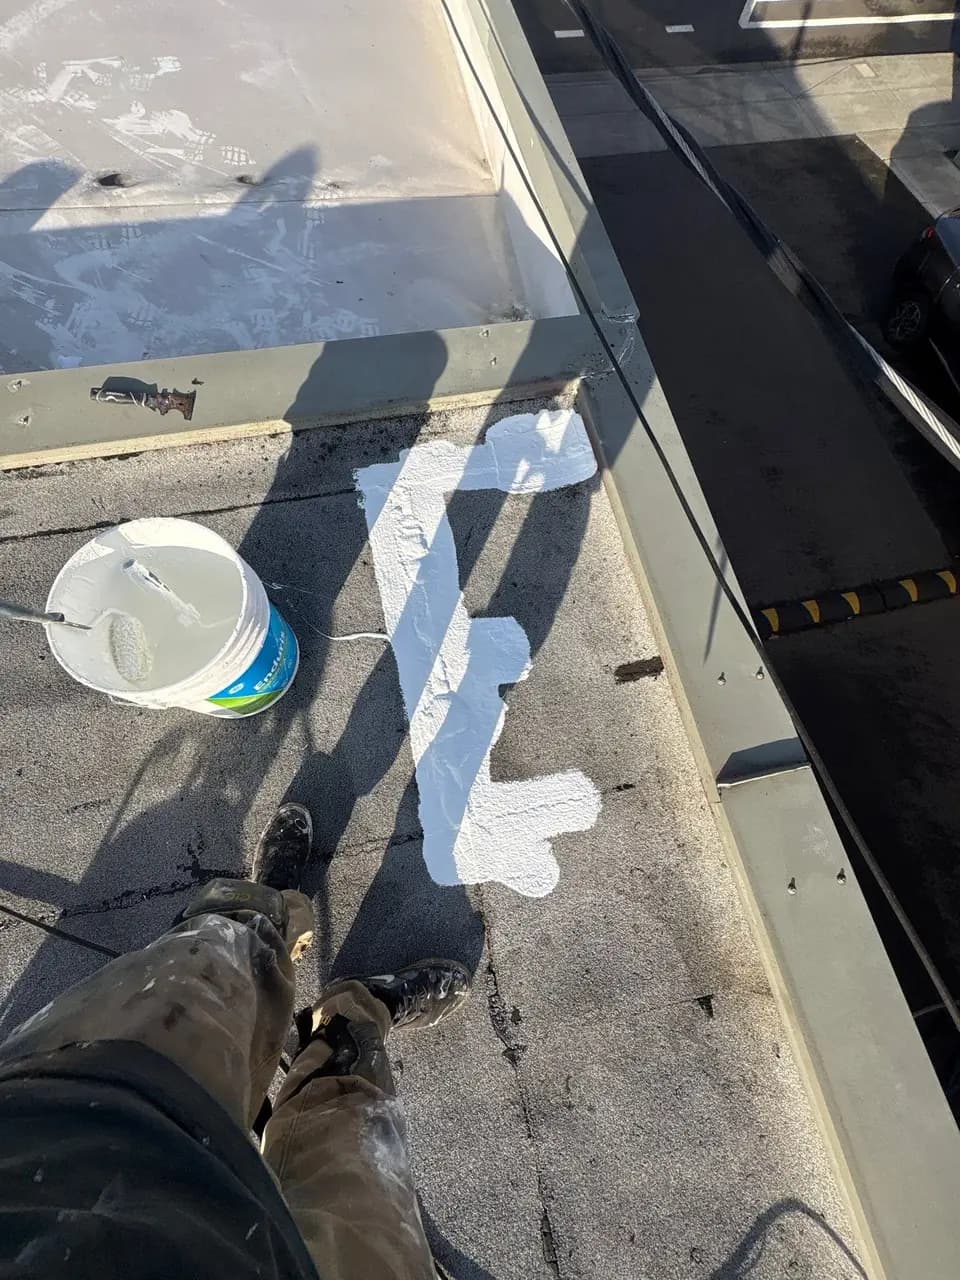
01
An older multi-ply roof is leaking
Splits, blisters, open flashings, penetrations, drains, surfacing, prior repairs, moisture, and substrate conditions need a connected review.
Assess built-up roofing as a complete commercial roof assembly—connecting the field system to the deck or substrate, supporting layers, attachment, drainage, perimeter, penetrations, and building operations.
Built-up roofing, or BUR, forms a commercial low-slope roof membrane from multiple reinforcing plies incorporated into a bituminous assembly.
The project-specific plies, bitumen, attachment, thermal layers, surfacing, flashings, drainage, and substrate conditions work as one system. Flat Roof LLC evaluates those mechanics together with the existing roof, supporting layers, drainage, transitions, rooftop use, access, and the property’s intended project path.
Splits, blisters, open flashings, penetrations, drains, surfacing, prior repairs, moisture, and substrate conditions need a connected review.
Repair or restoration can only follow after serviceability, moisture, attachment, surfacing, drainage, and details are honestly qualified.
Both are asphalt-based, but field construction, sheet products, plies, surfacing, details, and project constraints differ.
BUR may fit new work or reroofing where a multi-ply asphaltic assembly suits the building and installation environment; existing BUR may also support focused repair or restoration when condition and moisture allow.
Coordinate the deck or substrate, supporting layers, attachment, field system, perimeter, drainage, penetrations, and current project requirements before installation.
Trace the failure path, identify the existing materials and details, check surrounding conditions, and use a compatible repair approach for the defined problem.
Determine what can responsibly remain, what must be removed or rebuilt, and how the proposed work will connect to edges, drains, equipment, walls, and transitions.
Flat Roof LLC starts with the roof and building conditions, narrows the responsible system and project path, then carries the selected scope through field work, critical details, drainage, and closeout documentation.
Document the current field system, visible condition, prior work, leak history, drainage, perimeter, penetrations, equipment, and accessible substrate or deck concerns.
Compare the building use, exposure, project constraints, compatibility, attachment, supporting layers, details, and current system requirements before recommending built-up roofing.
State what remains, what changes, how the field system will be installed or repaired, and how every transition and water path will be completed.
Review the installed or repaired field, seams or laps, flashings, terminations, drainage, perimeter, penetrations, and finished conditions; retain useful closeout records.
No universal layer stack or installation method applies to every property. The selected product, assembly, details, and current requirements control the final scope.
Identify the supporting surface, attachment, damage, transitions, and any preparation or reconstruction needed.
Coordinate insulation, existing moisture, cover board or base components where specified, taper, and compatibility.
Define the project-specific materials, number and arrangement of plies, bitumen, securement, and current requirements.
Identify aggregate, cap sheet, coating, or another specified finish and its condition around repairs and water paths.
Walls, curbs, penetrations, edges, terminations, drains, scuppers, and transitions require compatible details.
Coordinate staging, access, ventilation, odor, hot-work or application controls, weather, equipment, and occupied areas as applicable.
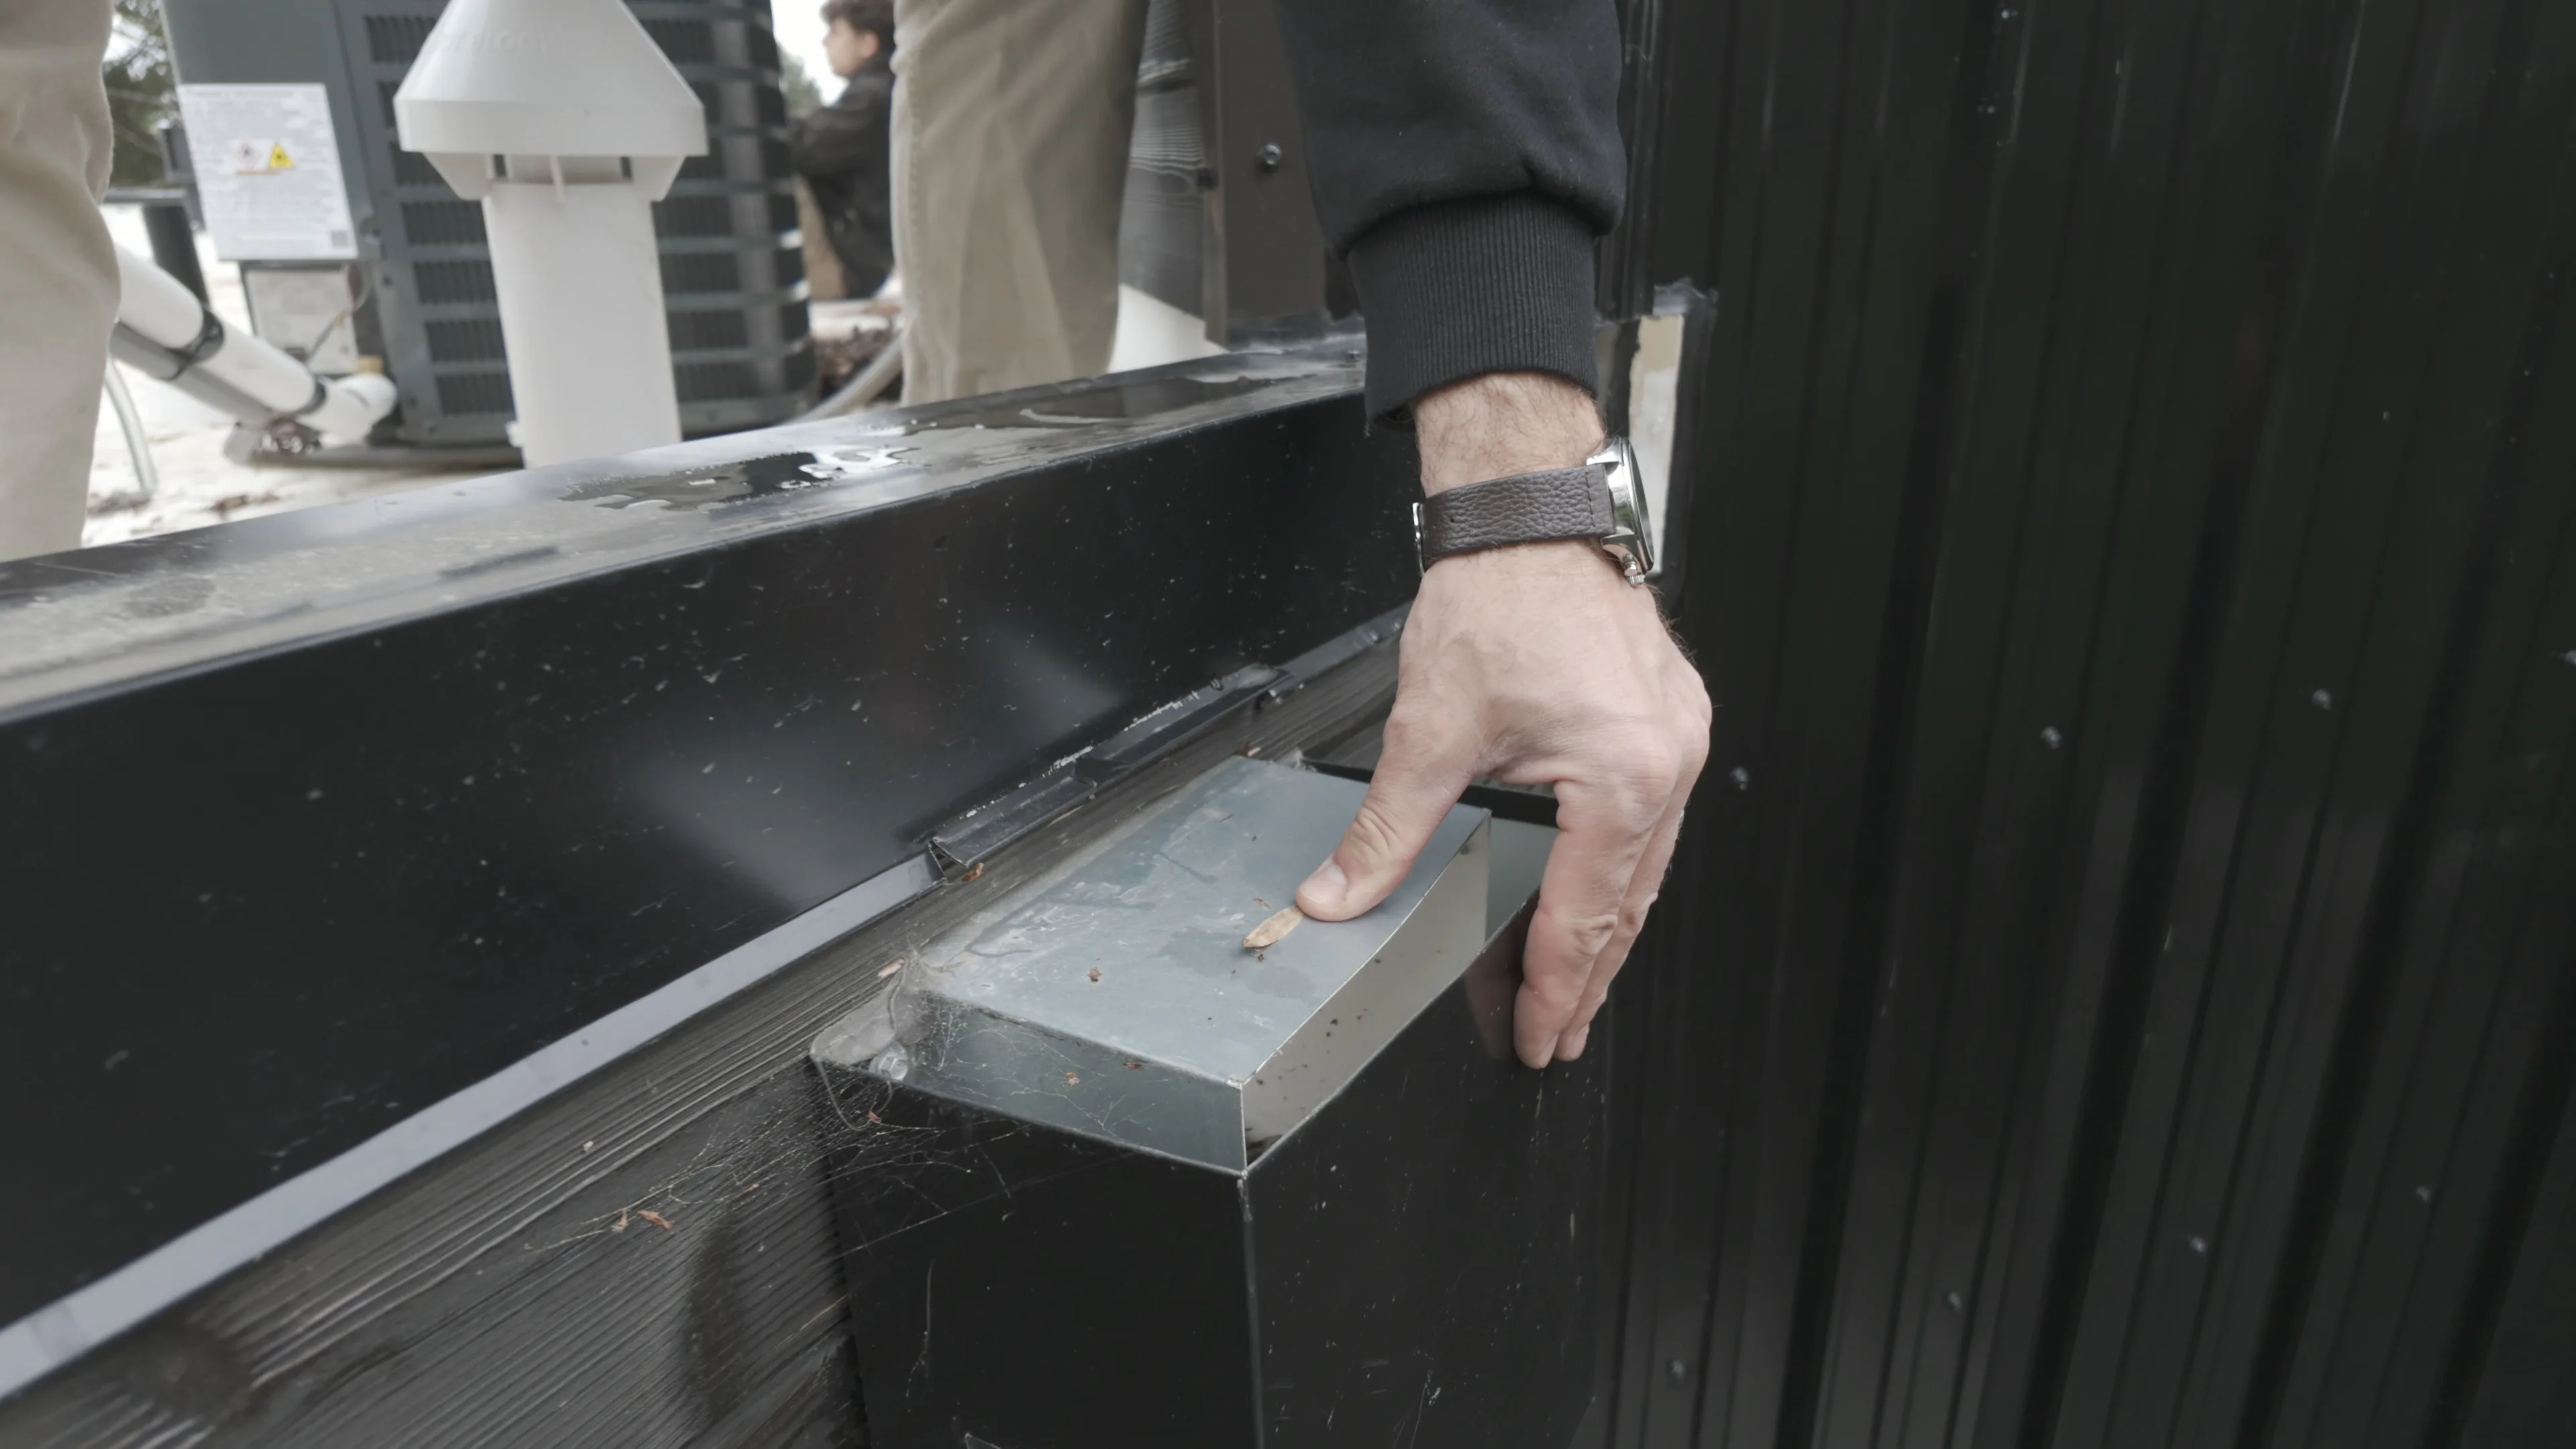
The proposal should identify the current condition, project path, complete assembly, preparation, field work, critical details, exclusions, and any conditions that require more investigation.
built-up roofing work may affect roof access, staging, tenants, deliveries, rooftop equipment, interior areas, and other trades. Those constraints belong in the plan before field work begins.
Flat Roof LLC can coordinate access, document conditions before and during the project, and keep the property team informed as the scope moves from assessment through closeout.
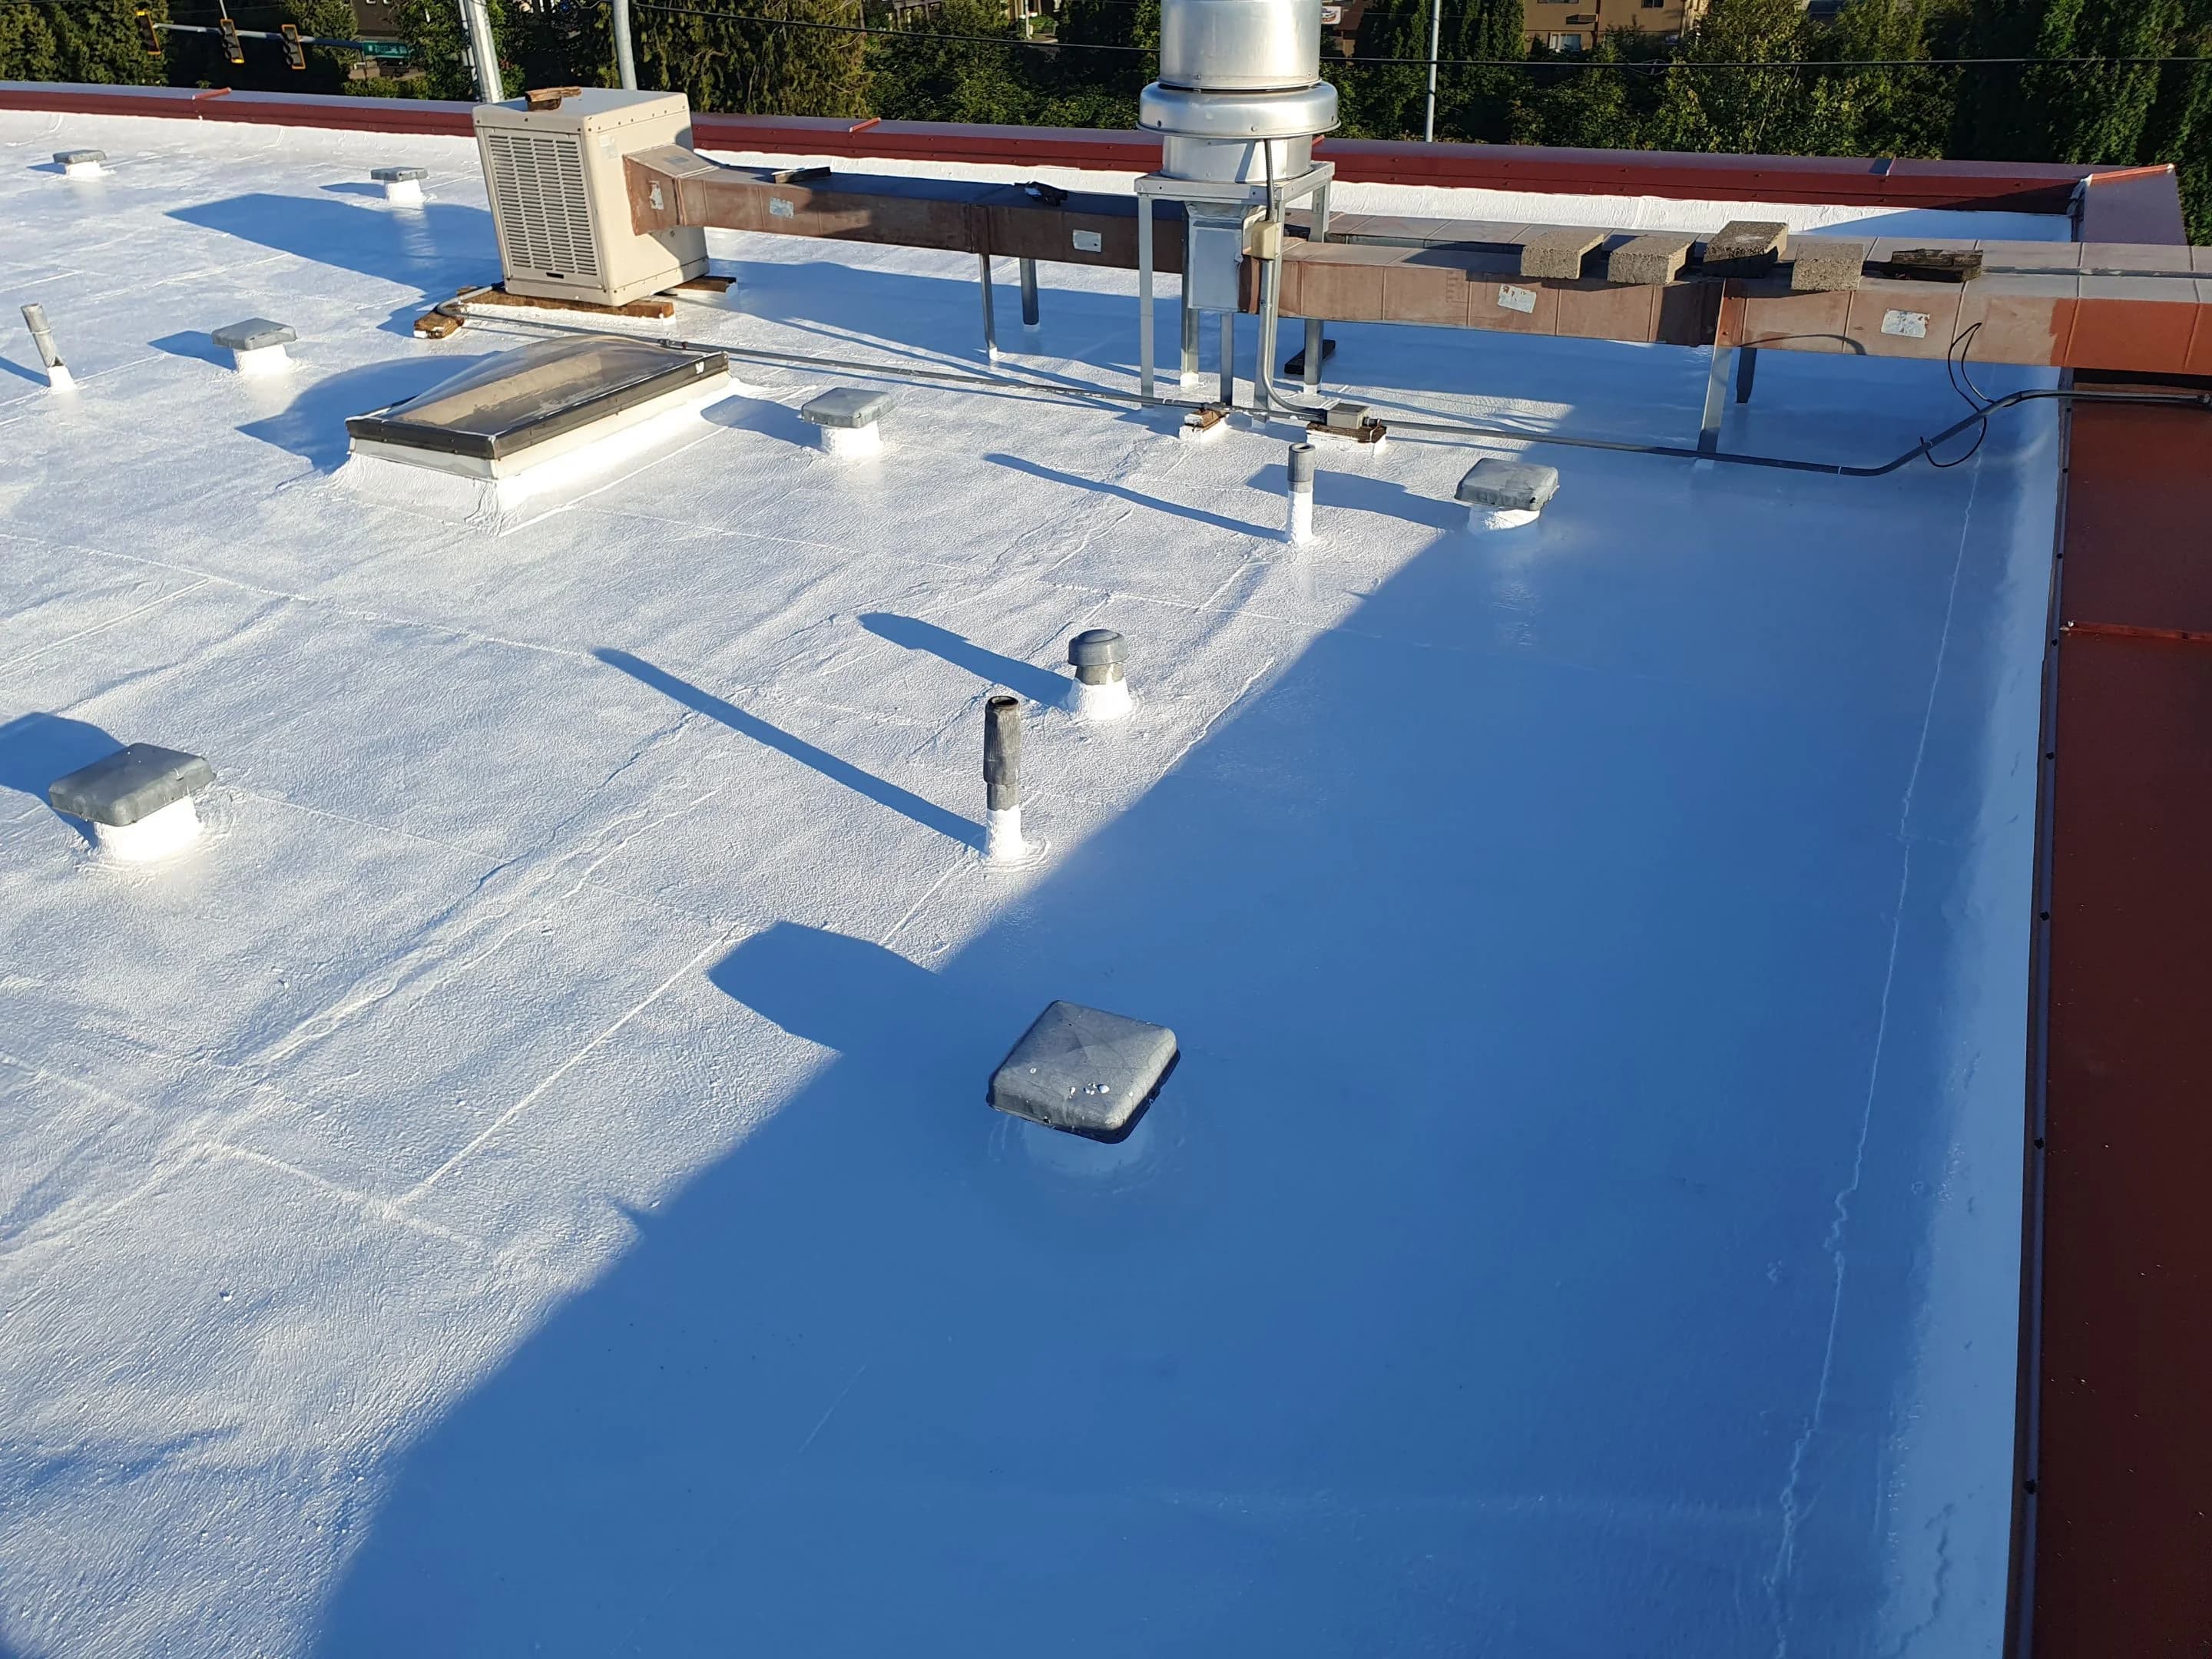
BUR is a multi-ply asphaltic family, not a synonym for modified bitumen or every tar-and-gravel roof. Existing assembly identification, moisture, surfacing, details, installation constraints, and the building plan determine the responsible path.
Compare all service pathsA useful proposal begins with the current roof, the building, and the intended project path. The system name alone cannot define scope, price, service life, or warranty.
Talk with Flat Roof LLC(971) 339-4299Built-up roofing is a commercial low-slope membrane constructed from multiple reinforcing plies incorporated into a bituminous assembly. Supporting layers, attachment, surfacing, flashings, perimeter, penetrations, and drainage complete the roof.
No. Aggregate surfacing is associated with many BUR assemblies, but surfacing and materials vary. The existing roof should be identified rather than classified only by what is visible from a distance.
Often, if the failure and existing assembly can be defined and surrounding materials remain serviceable. Moisture, blisters, splits, flashings, penetrations, drains, surfacing, and prior work influence repairability.
Some roofs may qualify after moisture, attachment, surfacing, repairs, adhesion or compatibility, drainage, and details are assessed. Restoration should not cover unresolved wet, unstable, or broadly deteriorated materials.
BUR builds the membrane from reinforcing plies and bitumen. Modified bitumen uses manufactured polymer-modified bituminous sheets. Both are asphalt-based families, but their construction, products, details, and repair methods differ.
There is no universal answer. The specified system, materials, substrate, attachment, project criteria, and current manufacturer or design documents determine the assembly.
No fixed lifespan or warranty can be inferred from the BUR name. Assembly, installation, moisture, surfacing, exposure, drainage, maintenance, eligibility, and current project documents all matter.
Existing plies and surfacing, investigation, tear-off or recovery, wet materials, deck repair, supporting layers, field and flashing work, drainage, staging, access, occupancy, and application constraints affect scope.
Share the address, building use, known roof system and age, leak or drainage concerns, prior work, rooftop equipment, access, and whether the goal is repair, restoration, overlay, replacement, or a new assembly.