
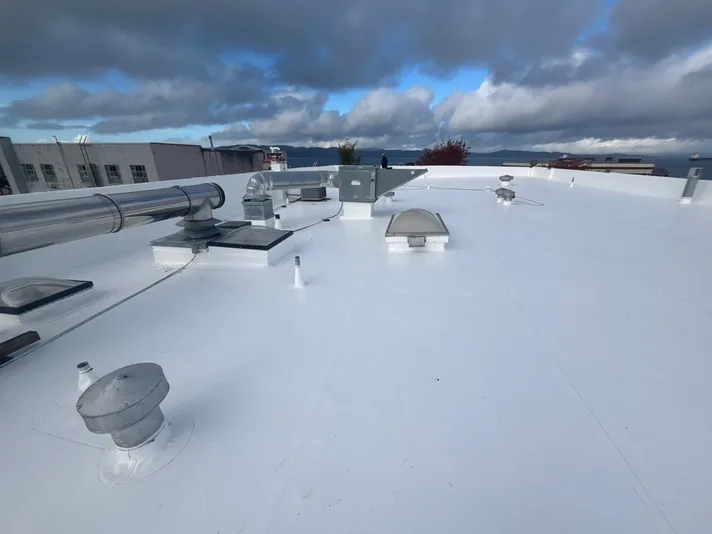
01
The existing assembly may remain serviceable
An overlay may be worth evaluating when the deck and structure appear suitable, moisture is limited enough to address, and the current roof can provide a responsible starting point.
Determine whether the existing roof can responsibly support a new roof system, then coordinate the substrate, drainage, insulation, cover board, membrane, edges, penetrations, and transitions as one project-specific assembly.
A commercial roof overlay installs a new roof system over a qualified existing assembly. It can reduce the amount of tear-off and disposal when the roof, deck, structure, moisture condition, drainage, and applicable requirements support that direction.
Qualification is the work before the work. Flat Roof LLC reviews the existing layers and visible conditions, identifies areas that need repair or removal, and plans how the new assembly will connect at every edge, drain, wall, curb, penetration, and transition.
An overlay may be worth evaluating when the deck and structure appear suitable, moisture is limited enough to address, and the current roof can provide a responsible starting point.
A qualified overlay can add a planned roof system without defaulting to complete removal, but only after the existing layers and concealed risks are reviewed.
Drains, scuppers, edges, walls, curbs, penetrations, rooftop equipment, and transitions must be adaptable to the proposed assembly rather than left behind as weak points.
An overlay is not a new membrane placed over unanswered conditions. The assessment, corrective work, new assembly, details, and documentation have to support one another.
Confirm the known roof type and layers, visible condition, leak and repair history, rooftop equipment, access, drainage, and other property constraints.
Review moisture indicators, deck and structural concerns, attachment conditions, surface compatibility, existing layers, and applicable code and system requirements.
Define localized removal, repairs, wet-material replacement, drainage corrections, detail preparation, and other work required before the new assembly begins.
Coordinate the specified separator, insulation or cover board, membrane, flashings, perimeters, penetrations, drainage, and project closeout as one installation path.
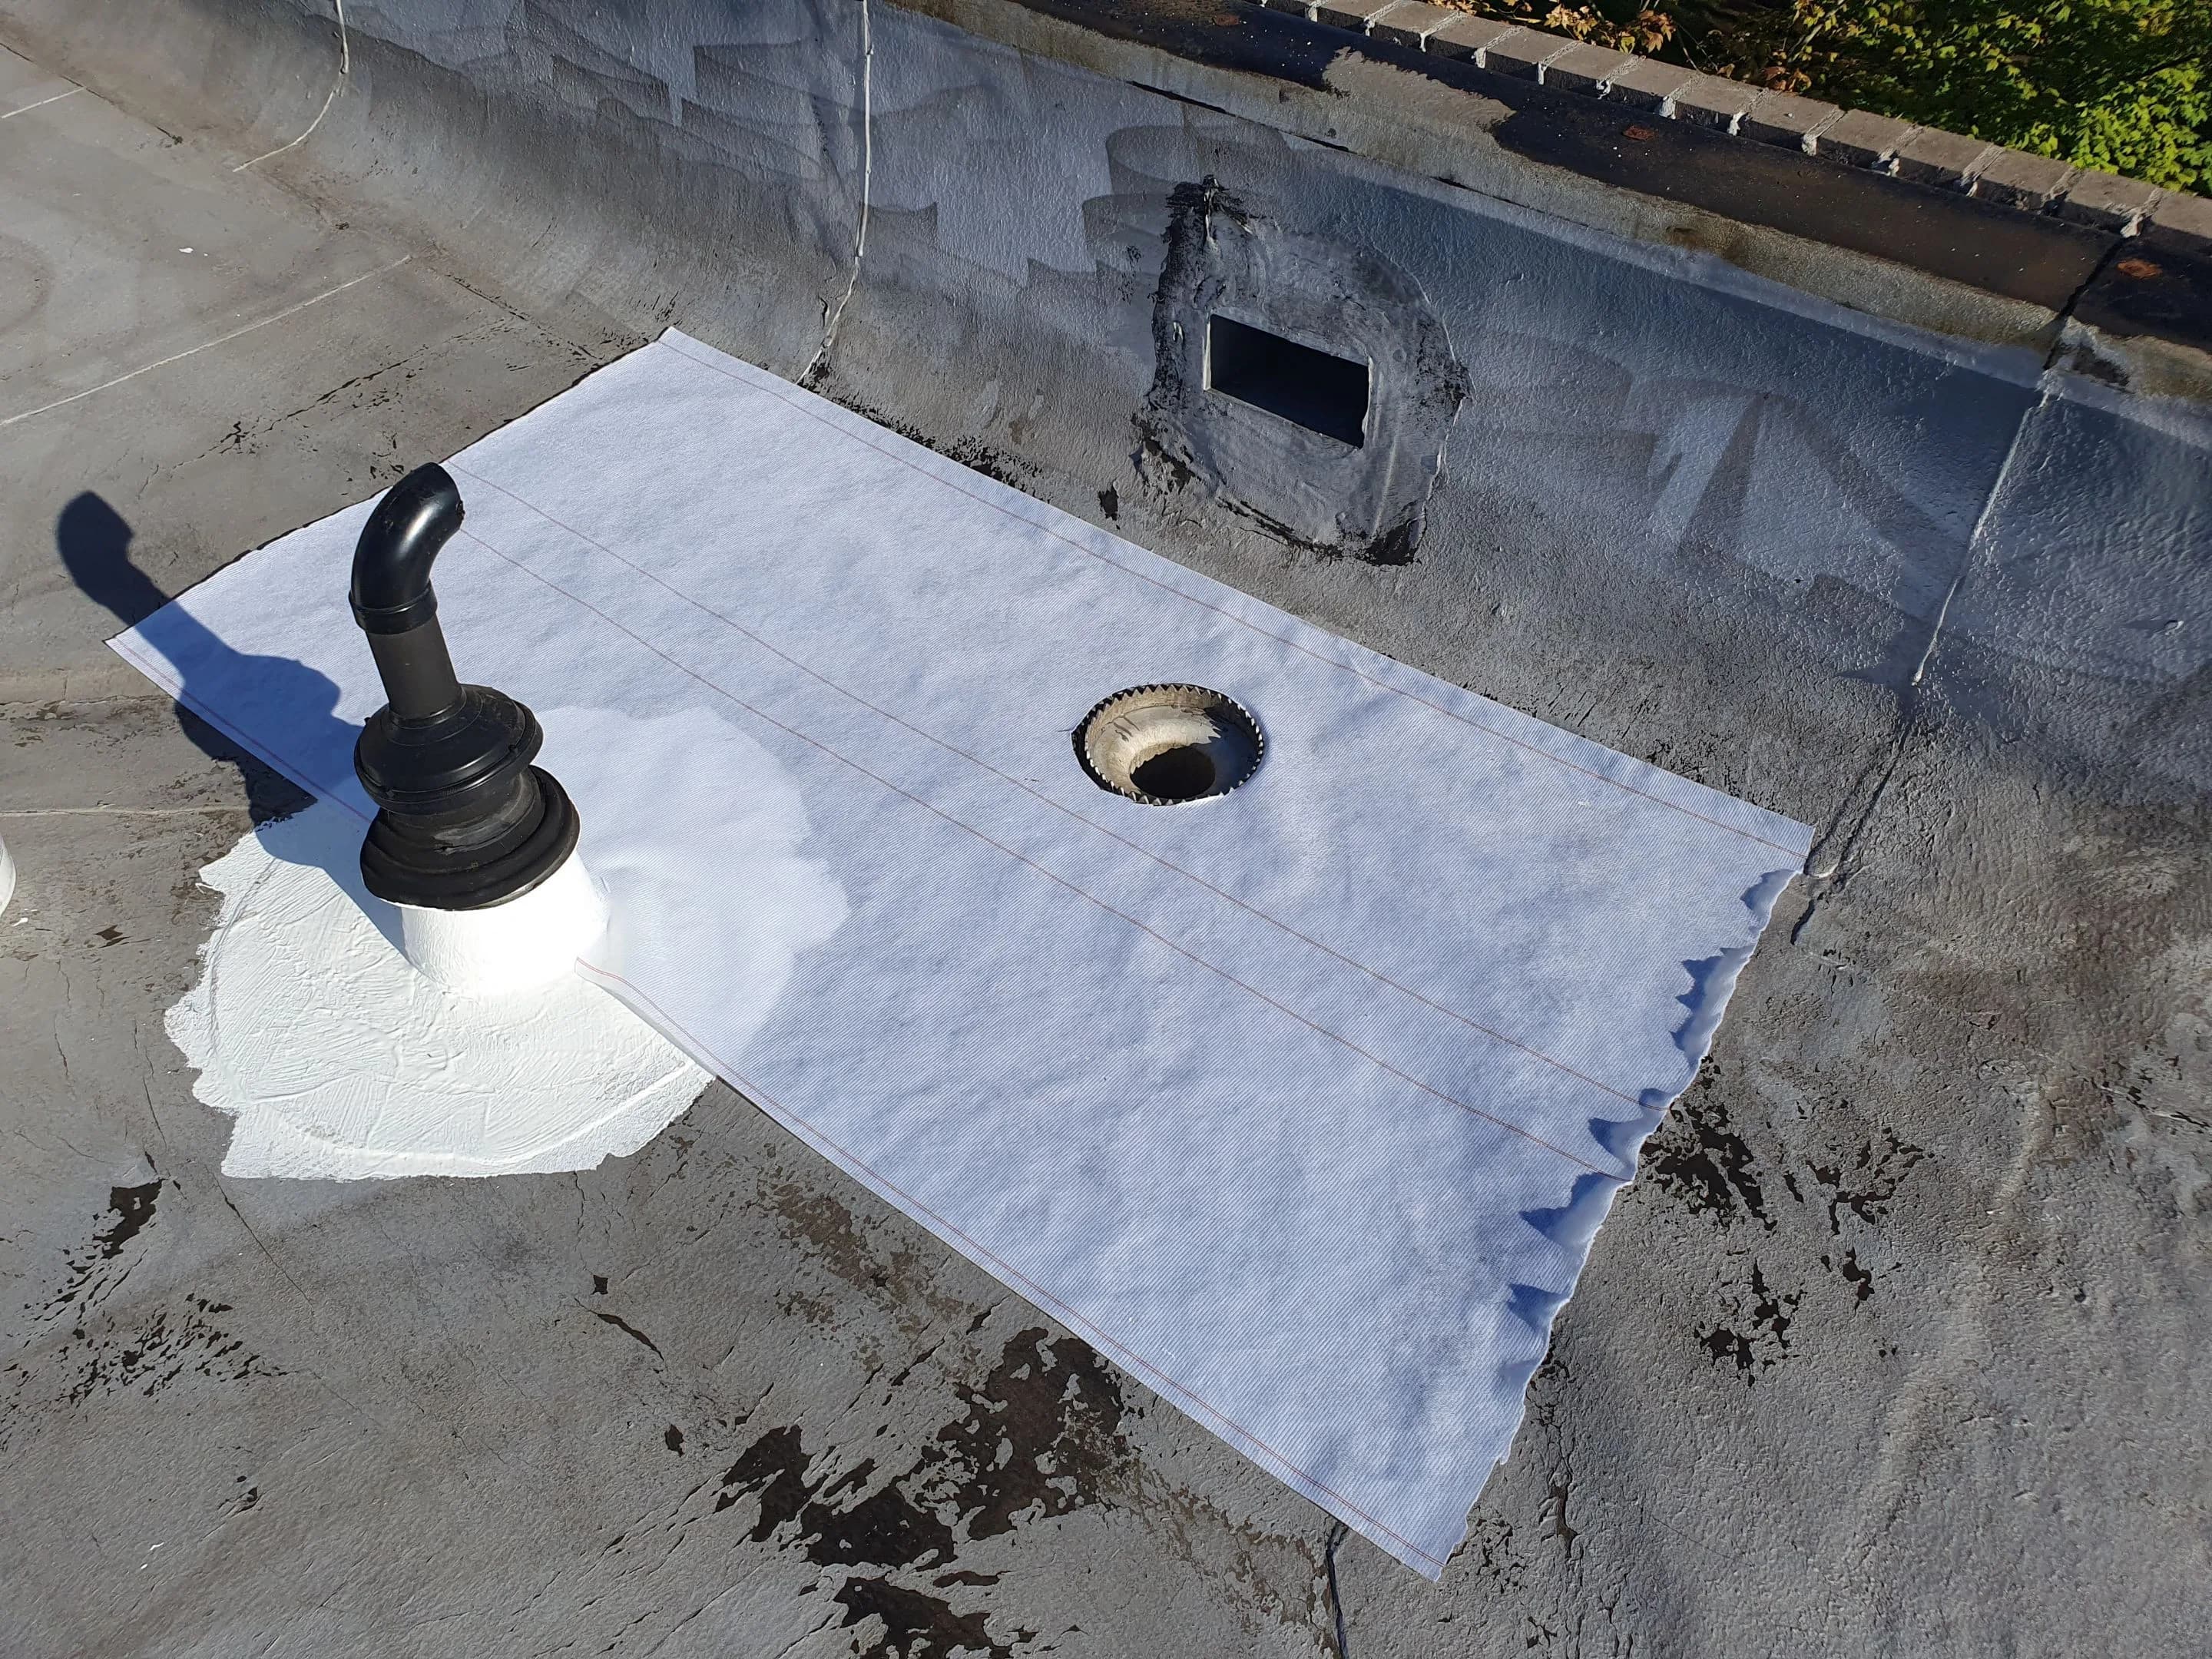
The proposed membrane is only one part of the overlay. Existing materials, corrective work, attachment, drainage, perimeters, penetrations, rooftop equipment, and transitions all influence whether the completed assembly is responsible for the property.
Overlay may fit when the current assembly can remain in place and be responsibly integrated into a new system. Widespread moisture, deteriorated materials, structural or deck concerns, incompatible layers, or the need to expose concealed conditions may make complete tear-off and replacement the better path.
Compare all service pathsThe central question is not whether an overlay sounds preferable to tear-off. It is whether the existing roof and proposed new assembly can work together responsibly on this building.
Talk with Flat Roof LLC(971) 339-4299A roof overlay installs a new compatible roof assembly over an existing roof that has been assessed and qualified to remain. The scope may include corrective repairs, localized material removal, a separator, insulation or cover board, the new membrane, and integrated flashing and drainage details.
The decision considers the existing roof type and number of layers, visible condition, leak history, moisture indicators, deck and structural concerns, drainage, attachment, surface compatibility, rooftop details, and applicable code and system requirements. Findings may support overlay, require defined corrections first, or point to replacement.
Unresolved wet or deteriorated materials should not simply be concealed beneath a new system. Limited affected areas may be identifiable and removable within a qualified scope; widespread moisture or concealed deterioration may make tear-off and replacement more responsible.
Many commercial projects can be coordinated around an occupied property, but that is not automatic. Access, noise, odors, weather, rooftop equipment, tenant sensitivity, safety zones, material handling, and the amount of corrective work all affect the operating plan.
There is no responsible universal answer for every property. Existing layers, assembly weight, deck and structural conditions, local code, the selected roof system, attachment requirements, and project-specific findings all have to be checked before another layer is proposed.
Share the property, known roof system and age, leak and repair history, rooftop access and equipment, drainage concerns, operating constraints, and current capital priorities. Flat Roof LLC can then evaluate whether overlay deserves serious consideration.