Plan a commercial flat or low-slope roof as a complete building assembly—coordinating the deck, vapor control where applicable, insulation, taper, drainage, attachment, membrane, and critical details before field installation begins.
Commercial flat roof installation starts before the membrane arrives.
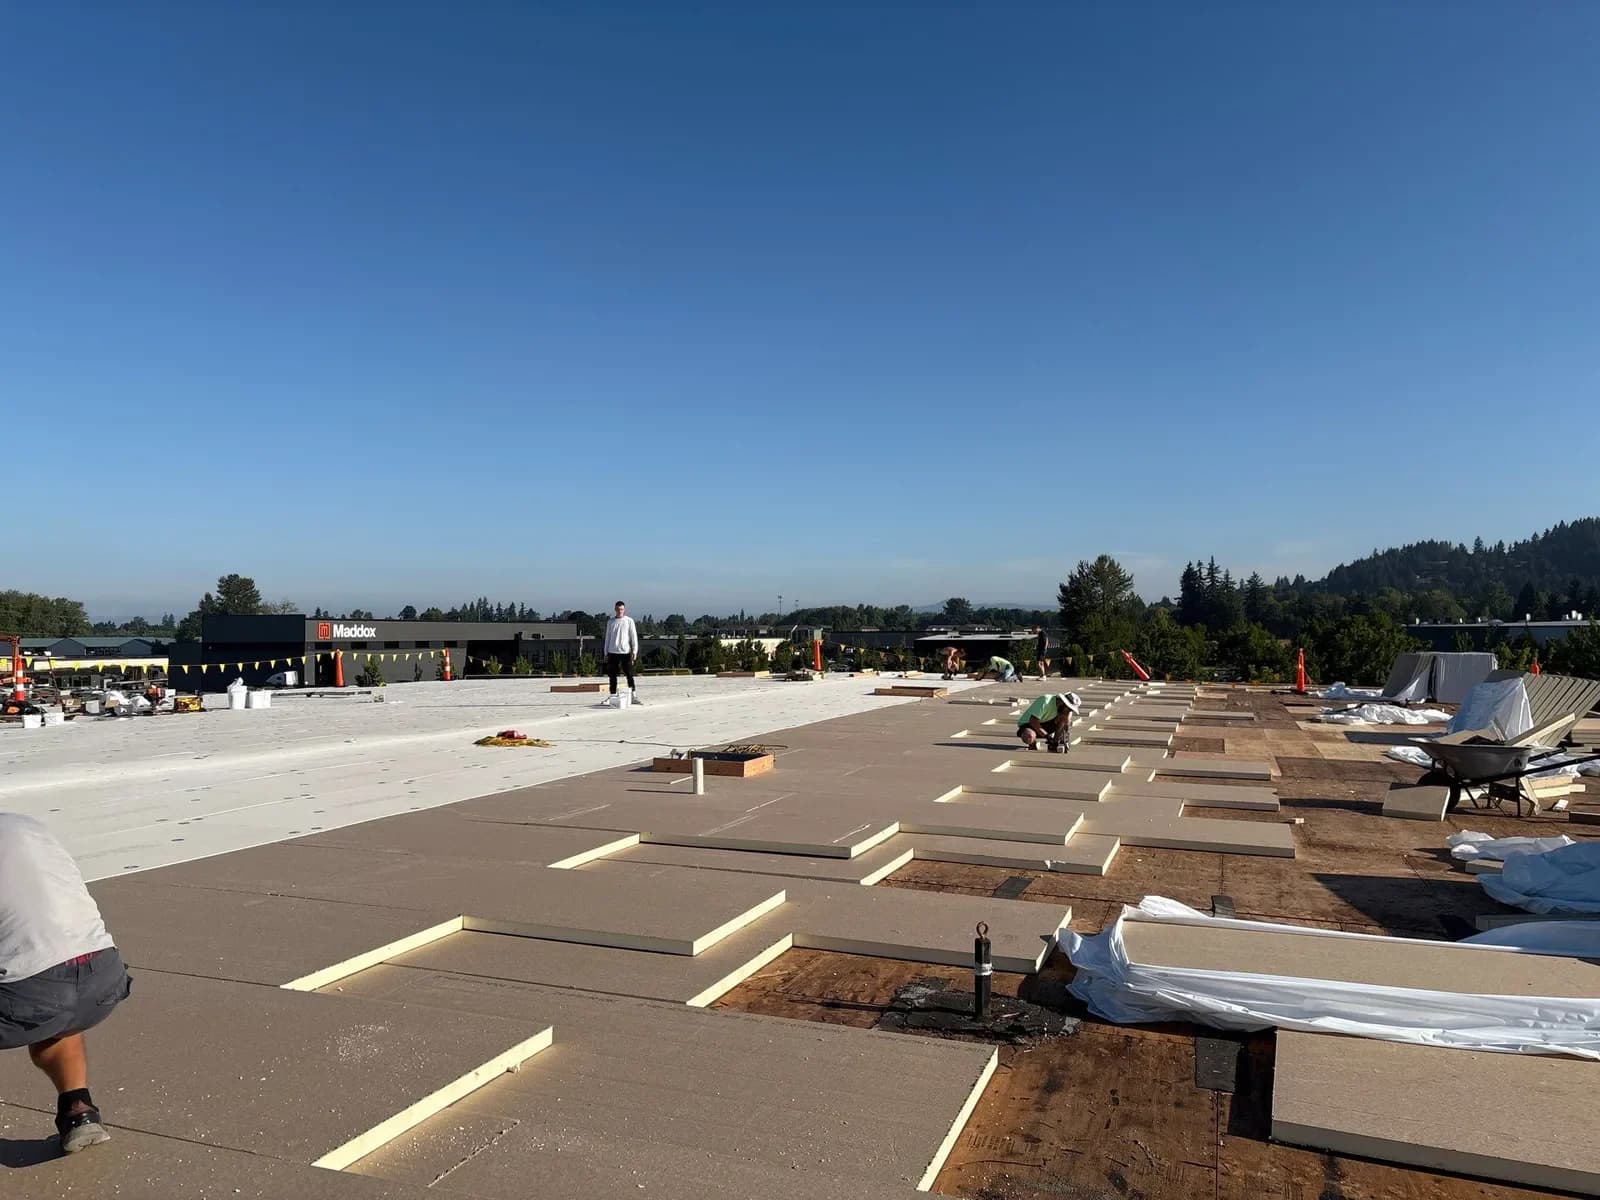
The finished roof only works when its supporting layers and details work together. Structure and deck conditions, vapor control where applicable, insulation, taper, drainage, attachment, membrane selection, penetrations, edges, and transitions all shape the installation scope.
Flat Roof LLC plans commercial flat and low-slope installation around the property, the supplied project requirements, and the Pacific Northwest climate. The current service corridor includes Portland, Vancouver, Salem, Olympia, Centralia, and Longview.
01
A new building needs its roof assembly defined
New construction gives the project team an opportunity to coordinate the roof with the structure, deck, drainage, thermal requirements, rooftop equipment, and operating plan before work reaches the roofline.
02
An addition creates a new low-slope roof area
Expansions and alterations introduce transitions between new and existing construction. Elevations, drainage, walls, curbs, and tie-in details need to be resolved as one connected scope.
03
A qualified roof-over is moving into installation
When a separate overlay assessment supports keeping the existing roof in place, the next step is to define how the new assembly will attach, drain, terminate, and integrate with every existing condition.
PROJECT CONTEXT / 02
Installation can begin from three different project conditions.
Installation is not a catch-all name for repair, restoration, overlay evaluation, or replacement. Establishing the project context first keeps the scope and expectations clear.
01NEW BUILD
New construction
Coordinate the first roof assembly with the building design, deck, drainage plan, insulation strategy, rooftop equipment, penetrations, access, and construction sequence.
02NEW ROOF AREA
Additions and alterations
Plan new low-slope roofing where a building expands or changes, including the elevations, tie-ins, transitions, drainage paths, and details where new work meets existing construction.
03AFTER QUALIFICATION
Roof-over installation
The separate overlay service determines whether an existing roof can responsibly remain. If it qualifies, installation planning defines the new roof layer and its connections to the approved existing assembly.
ASSESSMENT-LED PROCESS / 03
Move from project requirements to a coordinated field installation.
The installation plan should connect what the building requires with what crews will encounter at the roof. Each step narrows the assembly, details, interfaces, and sequence before they become field conflicts.
01
Confirm the project basis
Review the building use, supplied drawings and requirements, roof areas, deck type, drainage concept, rooftop equipment, access, sequencing, and owner priorities.
02
Resolve substrate + interfaces
Verify accessible deck or substrate conditions and coordinate curbs, walls, penetrations, edges, transitions, drains, scuppers, gutters, and adjoining roof areas.
03
Define the roof assembly
Match vapor control where applicable, insulation and taper, attachment, membrane, flashing, and detail requirements to the project conditions and selected system.
04
Plan field work + closeout
Coordinate material handling, access, weather-sensitive sequencing, occupied-property needs, inspections, cleanup, and project-specific handoff documentation.
COMPLETE ROOF ASSEMBLY / 04
Build the roof from its support to its smallest details.
A commercial flat roof is a connected system. The exact layers vary by building and selected roof type, but each of these assembly decisions has to work with the others.
01
Structure + deck
Begin with the supplied structural requirements, deck type, substrate condition, fastening zones, openings, elevations, and transitions that support the roof above.
02
Vapor control where applicable
Evaluate whether the building use, climate, interior conditions, and specified assembly call for a vapor-control layer and how that layer connects at interruptions.
03
Insulation + taper
Coordinate thermal layers, board layout, thickness changes, cover boards where specified, and tapered components that shape water movement across the roof.
04
Drainage
Connect slope and taper to drains, scuppers, gutters, overflow paths, crickets, and transitions so the intended water path is understood before installation.
05
Attachment
Define how the selected system and its supporting layers attach to the approved deck or substrate, including perimeters, corners, field zones, and transitions.
06
Membrane or roof surface
Install the selected field system with its required seams, laps, transitions, terminations, and compatibility details as part of the complete assembly.
07
Penetrations, edges + details
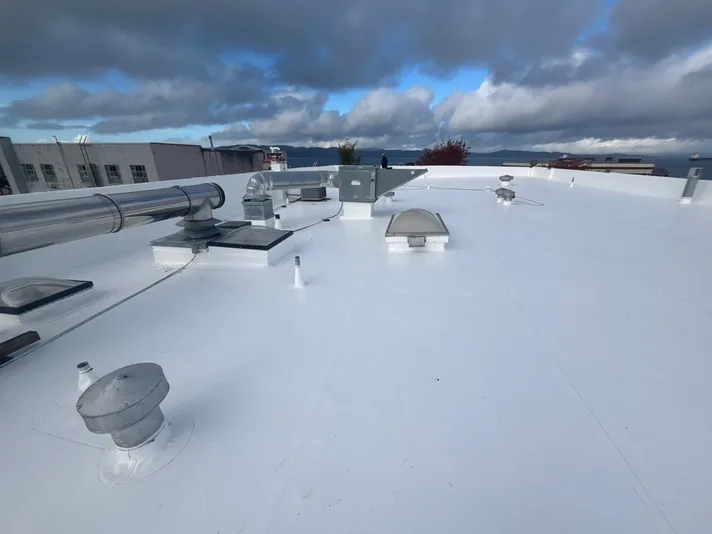
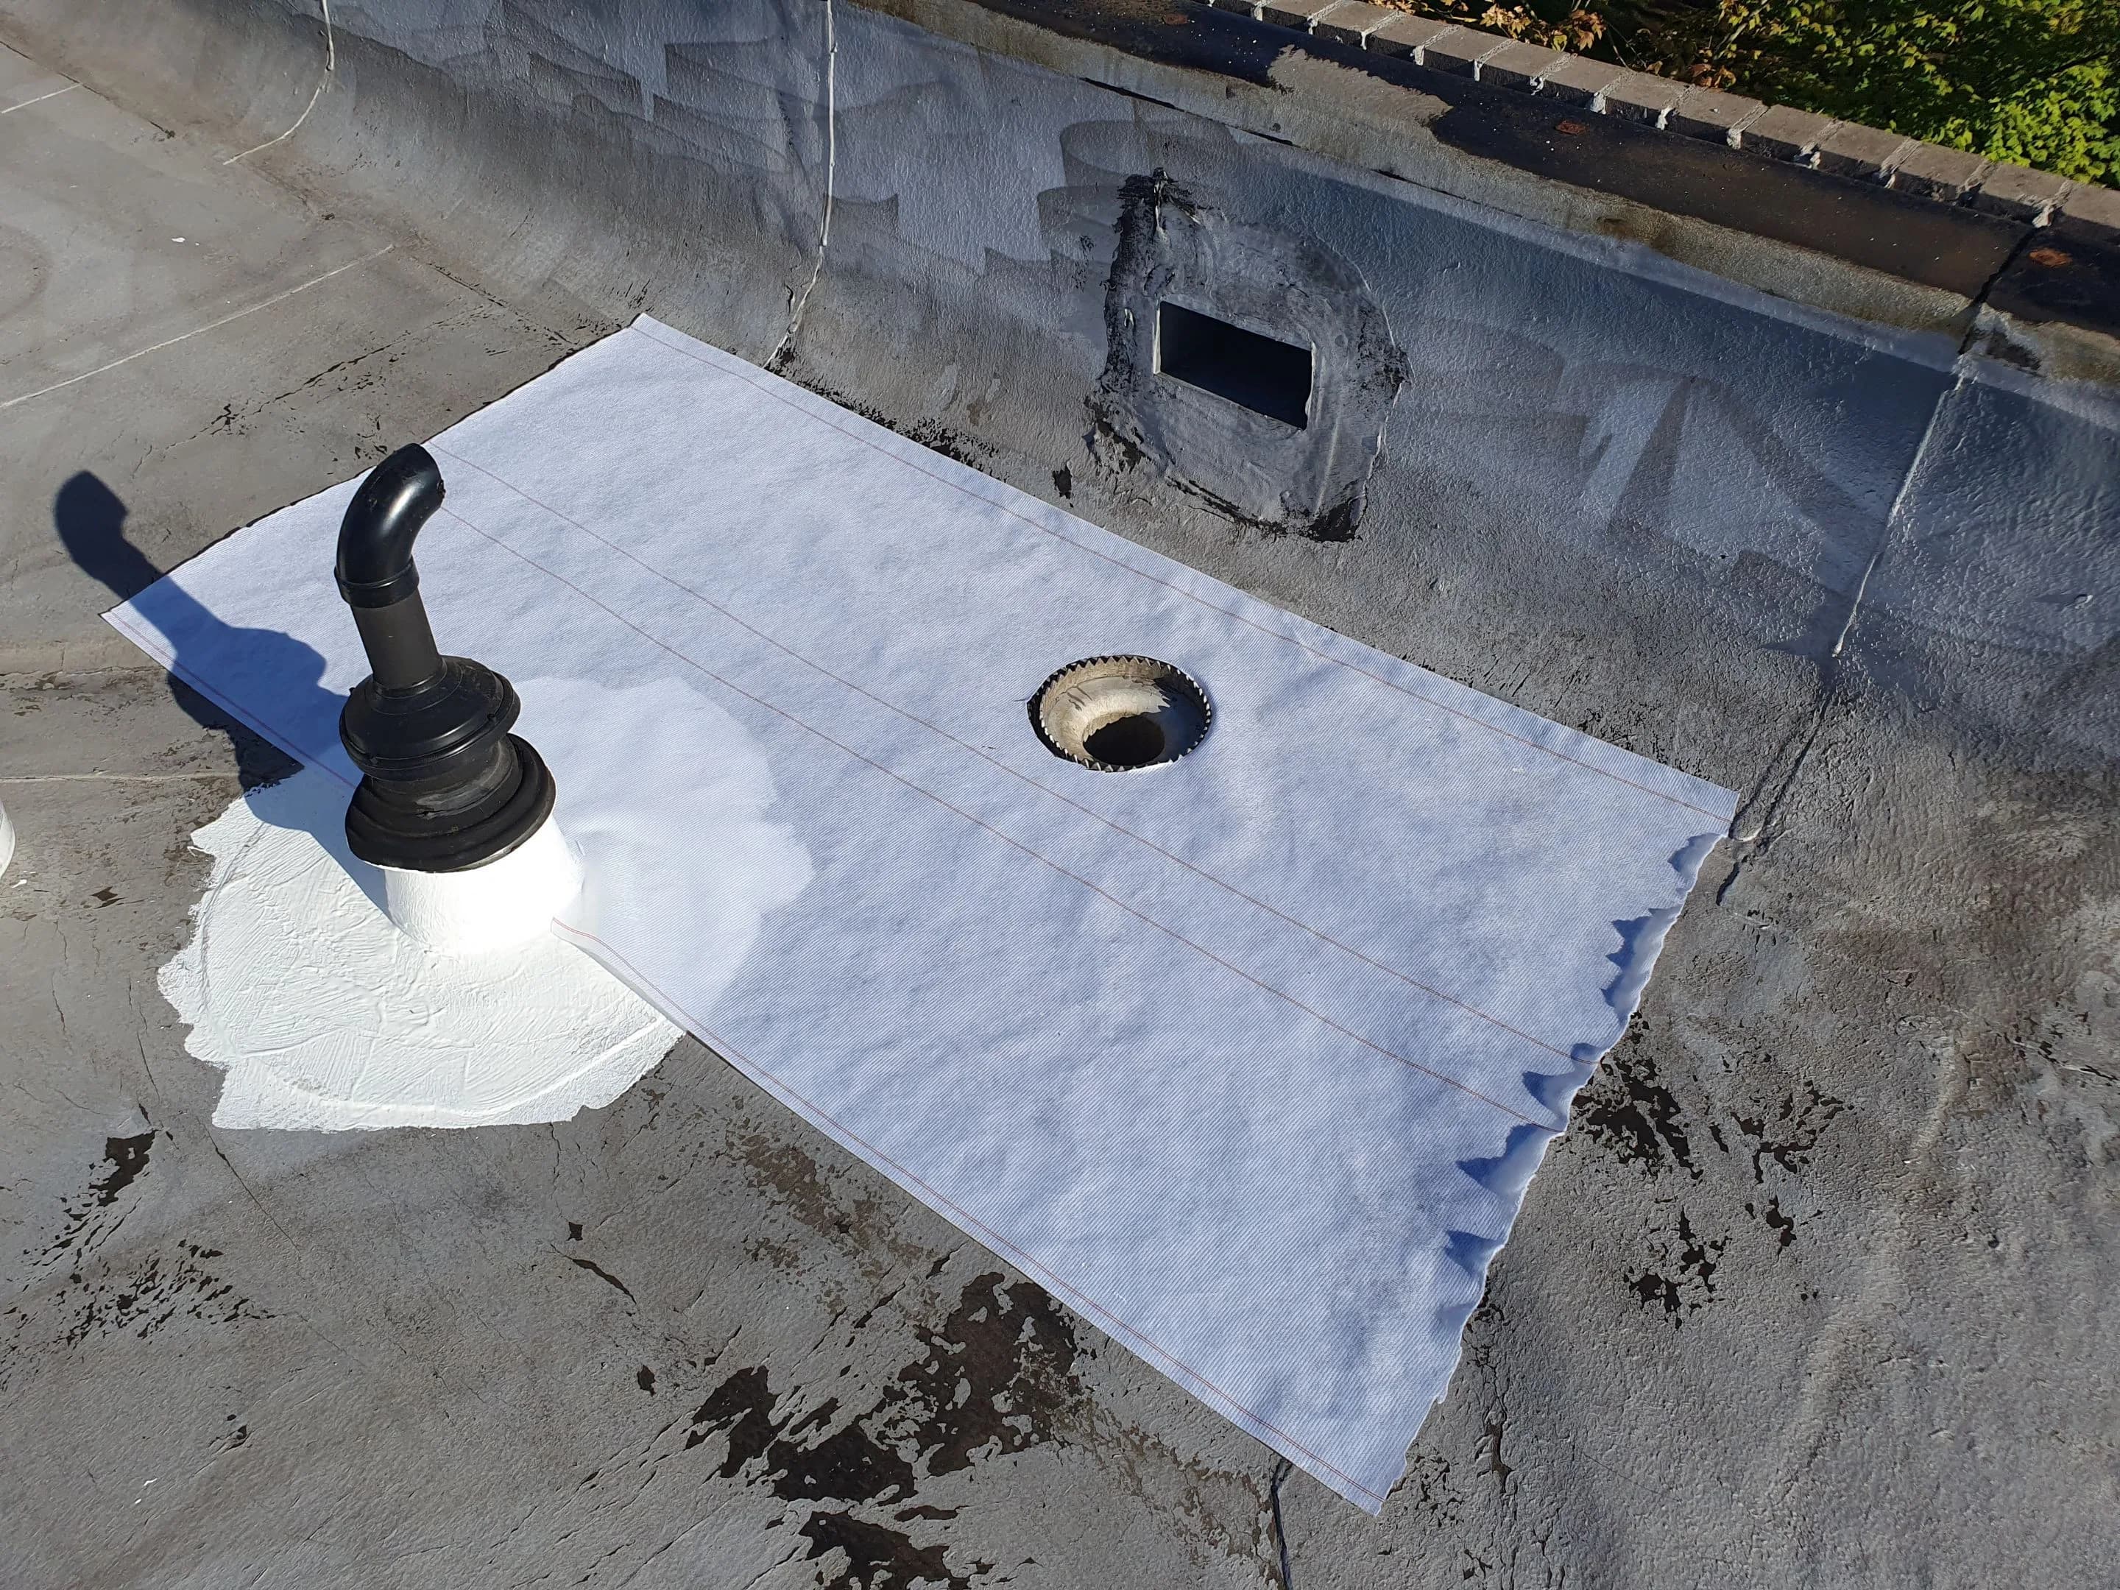
Complete the roof at curbs, pipes, walls, skylights, drains, parapets, perimeters, equipment, and every location where the field system changes or ends.
FINISHED ASSEMBLY / CONNECTED DETAILSThe field roof, drainage, penetrations, and edges have to finish as one system.
INSTALLATION SCOPE / 05
Select the system in the context of the building.
Flat and low-slope installation remains the focus. System selection and exact scope depend on the deck, assembly design, drainage, exposure, details, building operations, supplied project requirements, and long-term property plan.
01
Project + substrate inputs
Building use and supplied project requirements
Structure, deck, and accessible substrate conditions
Roof areas, elevations, access, and construction sequence
02
Thermal + moisture layers
Vapor control where applicable
Insulation, taper, and cover-board strategy
Layer compatibility and transitions
03
Water movement + roof field
Slope, drains, scuppers, gutters, and overflow paths
Attachment for the selected assembly
Membrane or roof-surface installation
04
Interfaces + field coordination
Curbs, walls, penetrations, edges, and equipment
Adjoining roof areas and tie-in conditions
Access, material handling, sequencing, and cleanup
PROJECT COORDINATION / 06
Roof work has to meet the rest of the project cleanly.
New roof areas share boundaries with structural work, walls, mechanical equipment, electrical penetrations, plumbing, drainage, and site logistics. Those interfaces are easier to resolve before materials cover them.
Flat Roof LLC coordinates the roofing scope with the owner, property team, general contractor, and other project participants as applicable. Responsibilities and timing remain specific to the contract and project.
Approved roof areas, elevations, and access plan
Deck readiness and opening locations
Curbs, penetrations, walls, and equipment interfaces
Drainage components and intended water paths
Material staging and weather-sensitive sequencing
Project-specific inspection and closeout requirements
Details are planned where the roof meets equipment, penetrations, walls, drains, and edges.
INSTALLATION OR EXISTING-ROOF SERVICE? / 07
Name the project by what the roof actually needs.
Installation is the right frame when the project is creating a complete new roof assembly. Existing-roof problems should still be assessed for repair, restoration, overlay, or replacement rather than being pushed into an installation scope by default.
A new building or addition needs its first roof assembly
A new low-slope roof area must connect to existing construction
An evaluated existing roof qualifies for a planned roof-over assembly
The project needs deck-up coordination across multiple building trades
AN EXISTING-ROOF PATH MAY FIT WHEN
A localized failure may be addressed through repair
A serviceable existing roof may qualify for restoration
An existing assembly still needs a dedicated overlay evaluation
Tear-off and renewal of a failed roof point toward replacement
COMMON QUESTIONS / 08
Clarify the assembly before the roof becomes field work.
Early decisions about the project context, supporting layers, water movement, details, and coordination give the installation team a more useful starting point.
01What is the difference between commercial roof installation and replacement?
Installation is the broader construction scope for a complete new roof assembly on new construction, an addition, or a qualified roof-over project. Replacement begins with an existing aging or failed roof, removes the required materials, addresses exposed conditions, and installs the renewed assembly.
02Which commercial roof systems can Flat Roof LLC install?
Confirmed installation systems include TPO, PVC, EPDM, modified bitumen or torch-down, built-up roofing, low-slope metal, standing-seam metal, steep-slope commercial roofing, and IB Roof Systems. Commercial flat and low-slope work remains the focus; the right system depends on the building and approved scope.
03Does flat roof installation include insulation and drainage planning?
They are part of complete-assembly planning. The project may need insulation, tapered components, drains, scuppers, gutters, overflow paths, crickets, and transitions coordinated with the deck, attachment, membrane, and rooftop details. Exact requirements remain project-specific.
04Can a new commercial roof be installed over an existing roof?
Only when the existing roof and building qualify for that approach. Moisture, structure, deck or substrate, drainage, attachment, code and project requirements, details, and the existing system all need review. The commercial roof overlay service addresses that qualification decision before roof-over installation is planned.
05How long does commercial flat roof installation take?
Timing depends on roof area and complexity, project sequence, deck readiness, access, weather, material availability, rooftop equipment, inspection requirements, and coordination with other work. A project-specific scope is needed before a responsible schedule can be established.
RELATED SERVICES / 09
If the project begins with an existing roof condition.
START THE PROJECT CONVERSATION / 10
Bring the roof assembly into focus before installation begins.
Share the property location, project type, roof areas, supplied drawings or requirements, deck and drainage information, rooftop equipment, access, timing, and current coordination needs. Flat Roof LLC can review the commercial flat-roof installation context across Portland, Vancouver, Salem, Olympia, Centralia, and Longview.
Project context established Complete-assembly planning Trade + field coordination