
01
The surface must be walkable and waterproof
Roof decks, balconies, patios, and other outdoor walking surfaces need more than a generic roof field. The finished surface and the waterproofing details have to work as one assembly.
Create a walkable outdoor surface and a coordinated waterproofing assembly with a TUF-DEK Certified installer—starting with the substrate, slope, drainage, edges, walls, posts, doors, penetrations, and intended use.
TUF-DEK is a roll-applied PVC vinyl membrane made for outdoor walking surfaces such as roof decks, balconies, patios, and walkways. Flat Roof LLC is TUF-DEK Certified to assess and install the system for suitable projects.
The visible surface is only one part of the result. Substrate preparation, slope, drainage, seams, perimeter edges, walls, doors, posts, railings, and other transitions must be coordinated around the actual property and current manufacturer requirements.
Roof decks, balconies, patios, and other outdoor walking surfaces need more than a generic roof field. The finished surface and the waterproofing details have to work as one assembly.
Deck-to-wall conditions, outside edges, door sills, posts, drains, scuppers, railings, and penetrations can determine whether the assembly manages water responsibly.
The deck surface must be smooth, dry, stable, properly prepared, and compatible with the selected TUF-DEK assembly. Deterioration, movement, contamination, or drainage problems may require correction first.
TUF-DEK installation is detail-dependent. The exact membrane, substrate, preparation, drainage, flashing, and warranty path must be confirmed for the property rather than assumed from the surface alone.
Confirm the property type, occupied area below, traffic expectations, access, layout, drainage, railings, doors, stairs, and the way the finished outdoor space needs to function.
Inspect accessible surface and support conditions, slope, low areas, drains, scuppers, edges, walls, posts, penetrations, and signs of moisture or prior failure.
Identify repair or replacement needs, approved substrate preparation, membrane layout, seam locations, flashing and termination details, drainage work, and coordination with adjacent trades.
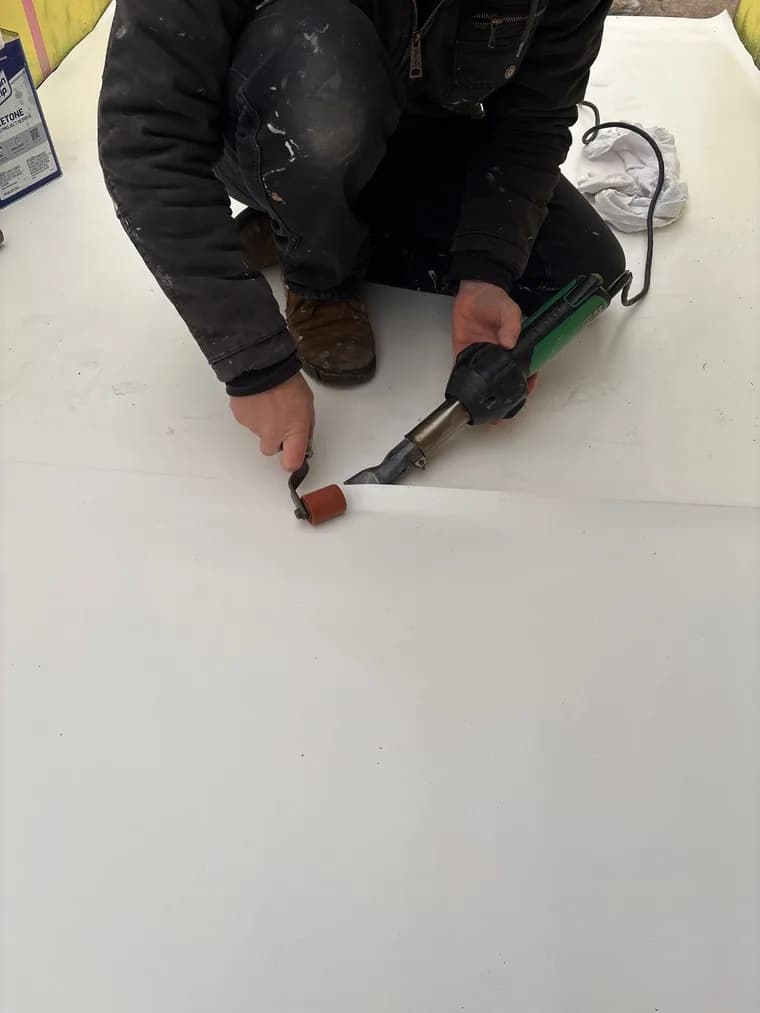
Follow the approved project scope, fully adhere the specified membrane, hot-air weld adjoining panels where required, complete perimeter and transition details, and document finished conditions.
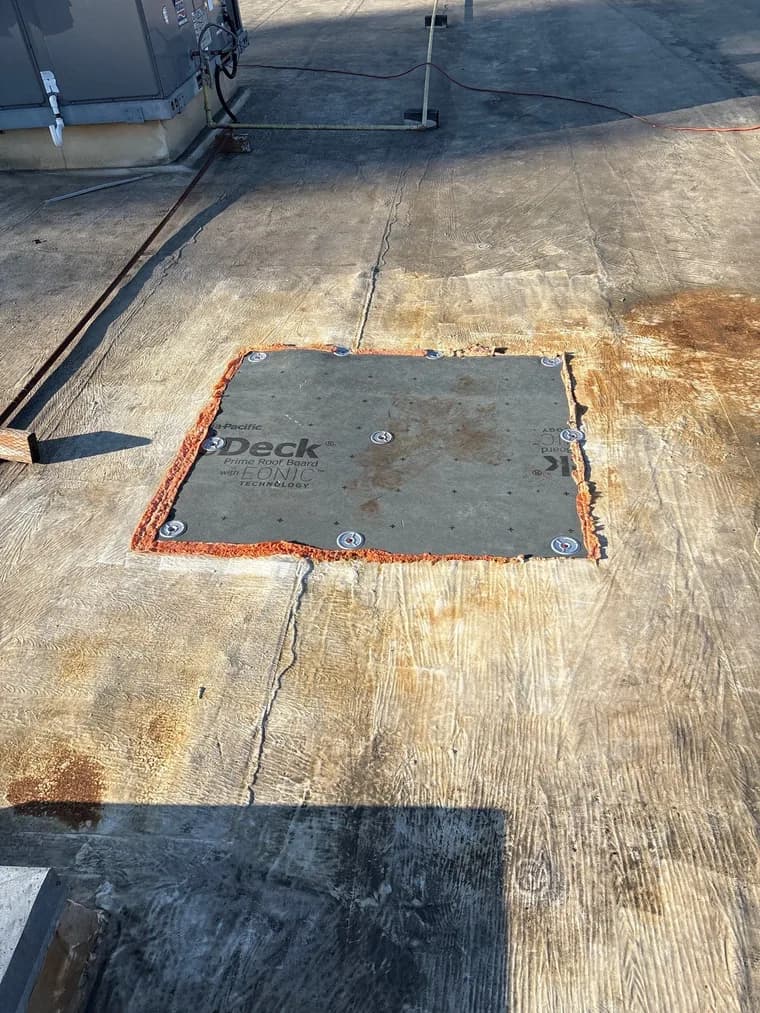
TUF-DEK publishes installation details for walls, outside edges, railings, door sills, posts, drains, scuppers, and other transitions because these interfaces are part of the waterproofing system. The project scope should resolve them before installation begins.
TUF-DEK can provide a finished walking surface and waterproof membrane in one coordinated assembly. A conventional roof system, broader deck rebuild, structural work, or a different surface may be more responsible when the intended use, substrate, slope, drainage, traffic, or surrounding construction does not fit the system.
Compare all service pathsThe right question is not whether a decorative membrane can cover the area. It is whether the complete deck, details, drainage, use, and selected TUF-DEK assembly work together responsibly.
Talk with Flat Roof LLC(971) 339-4299TUF-DEK is a roll-applied PVC sheet-vinyl membrane used to waterproof outdoor walking surfaces. The manufacturer identifies decks, balconies, walkways, roof decks, patios, and multifamily outdoor areas among its applications. It is not a liquid coating.
Yes. Flat Roof LLC is TUF-DEK Certified. Certification supports system-specific installation capability, while the project still requires an assessment of the substrate, drainage, transitions, intended use, and current manufacturer requirements.
TUF-DEK describes installation over an approved, smooth, dry substrate using its specified adhesives. When multiple panels are required, adjoining sheets are overlapped and hot-air welded, then edges and upstand transitions are detailed to complete the waterproof surface. The exact assembly and details depend on the project.
Possibly, but not by default. Existing materials, moisture, movement, smoothness, compatibility, slope, drainage, and concealed conditions must be reviewed. Damaged or unsuitable areas may need repair, removal, or reconstruction before a TUF-DEK assembly can be proposed.
No warranty term should be assumed before the exact product, assembly, intended use, installer requirements, maintenance obligations, and current manufacturer documents are confirmed. Flat Roof LLC can identify the applicable warranty path during project scoping.
Share the property, outdoor area, occupied space below, current surface, known leaks or deterioration, drainage, access, railings, doors, stairs, and project goals. Flat Roof LLC can then define what needs inspection before a TUF-DEK scope is proposed.