01OFFICES + PROFESSIONAL SPACES
Keep appointments and access in mind
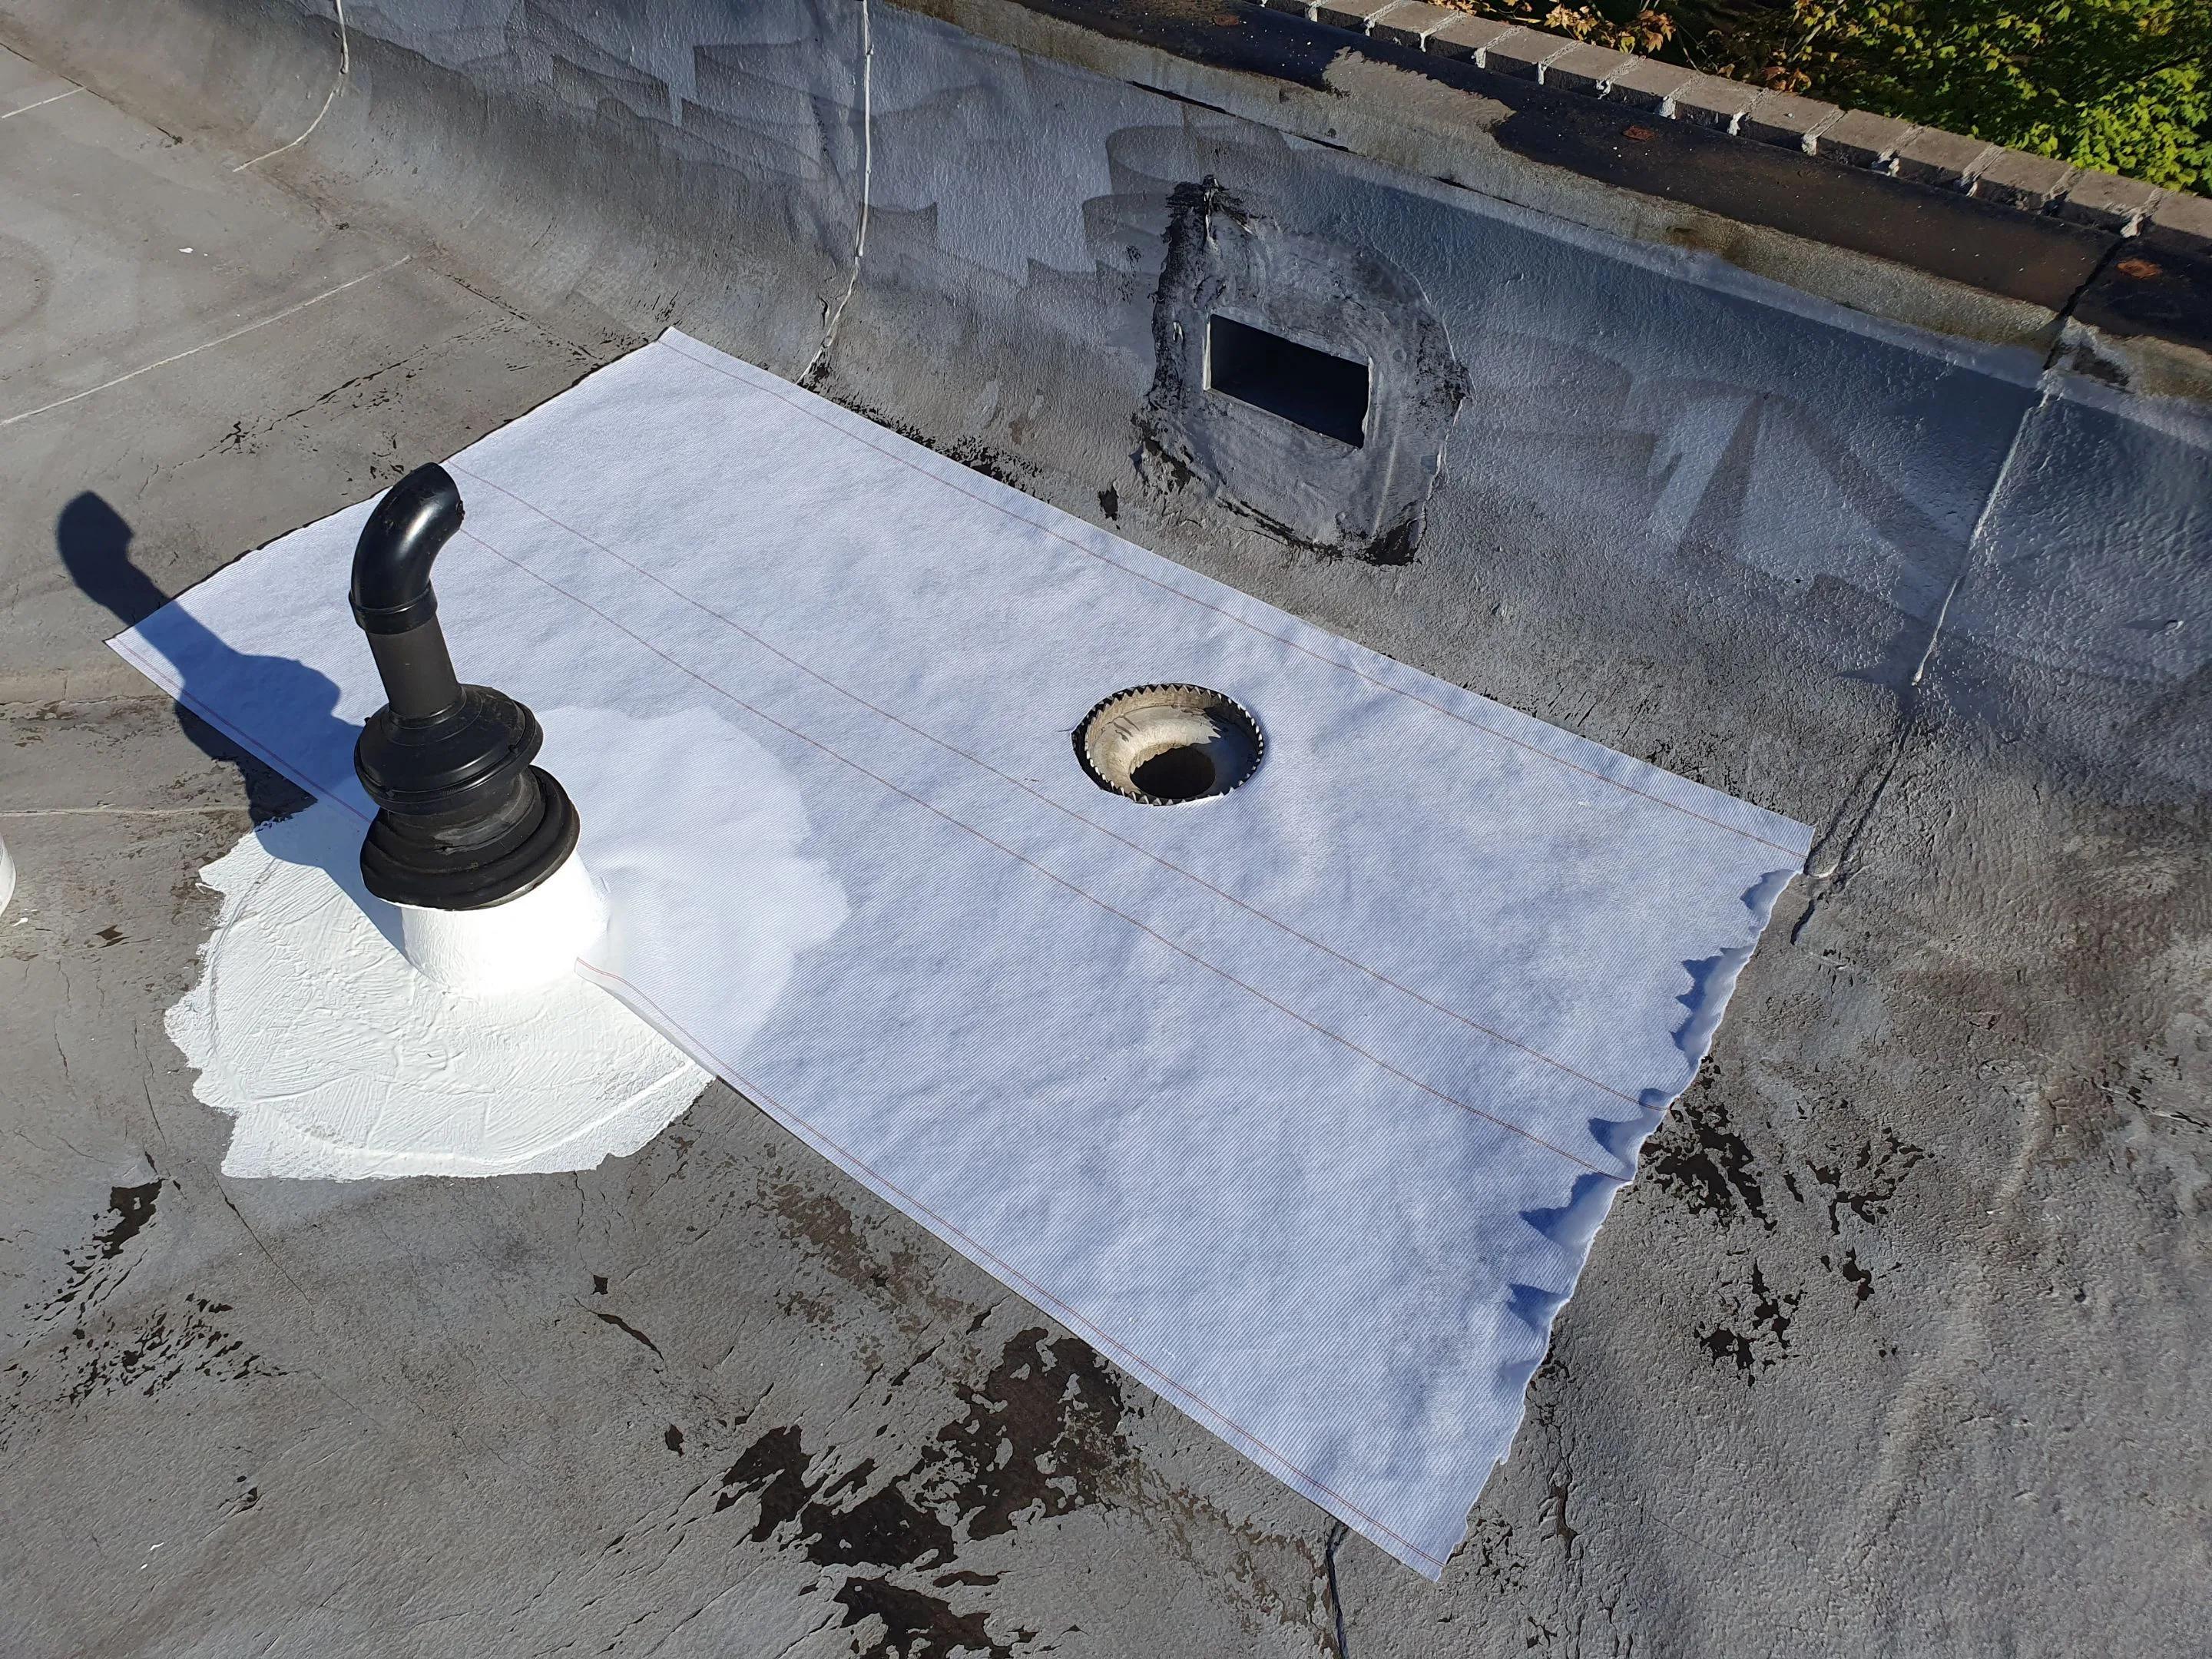
Staff arrivals, visitor entrances, accessible routes and sensitive interior spaces may limit staging or noisy activities. Identify the person who can coordinate tenant notices, equipment access and day-to-day questions. Include any spaces that cannot be interrupted during normal hours.
02RETAIL + MIXED USE
Plan around more than one occupant
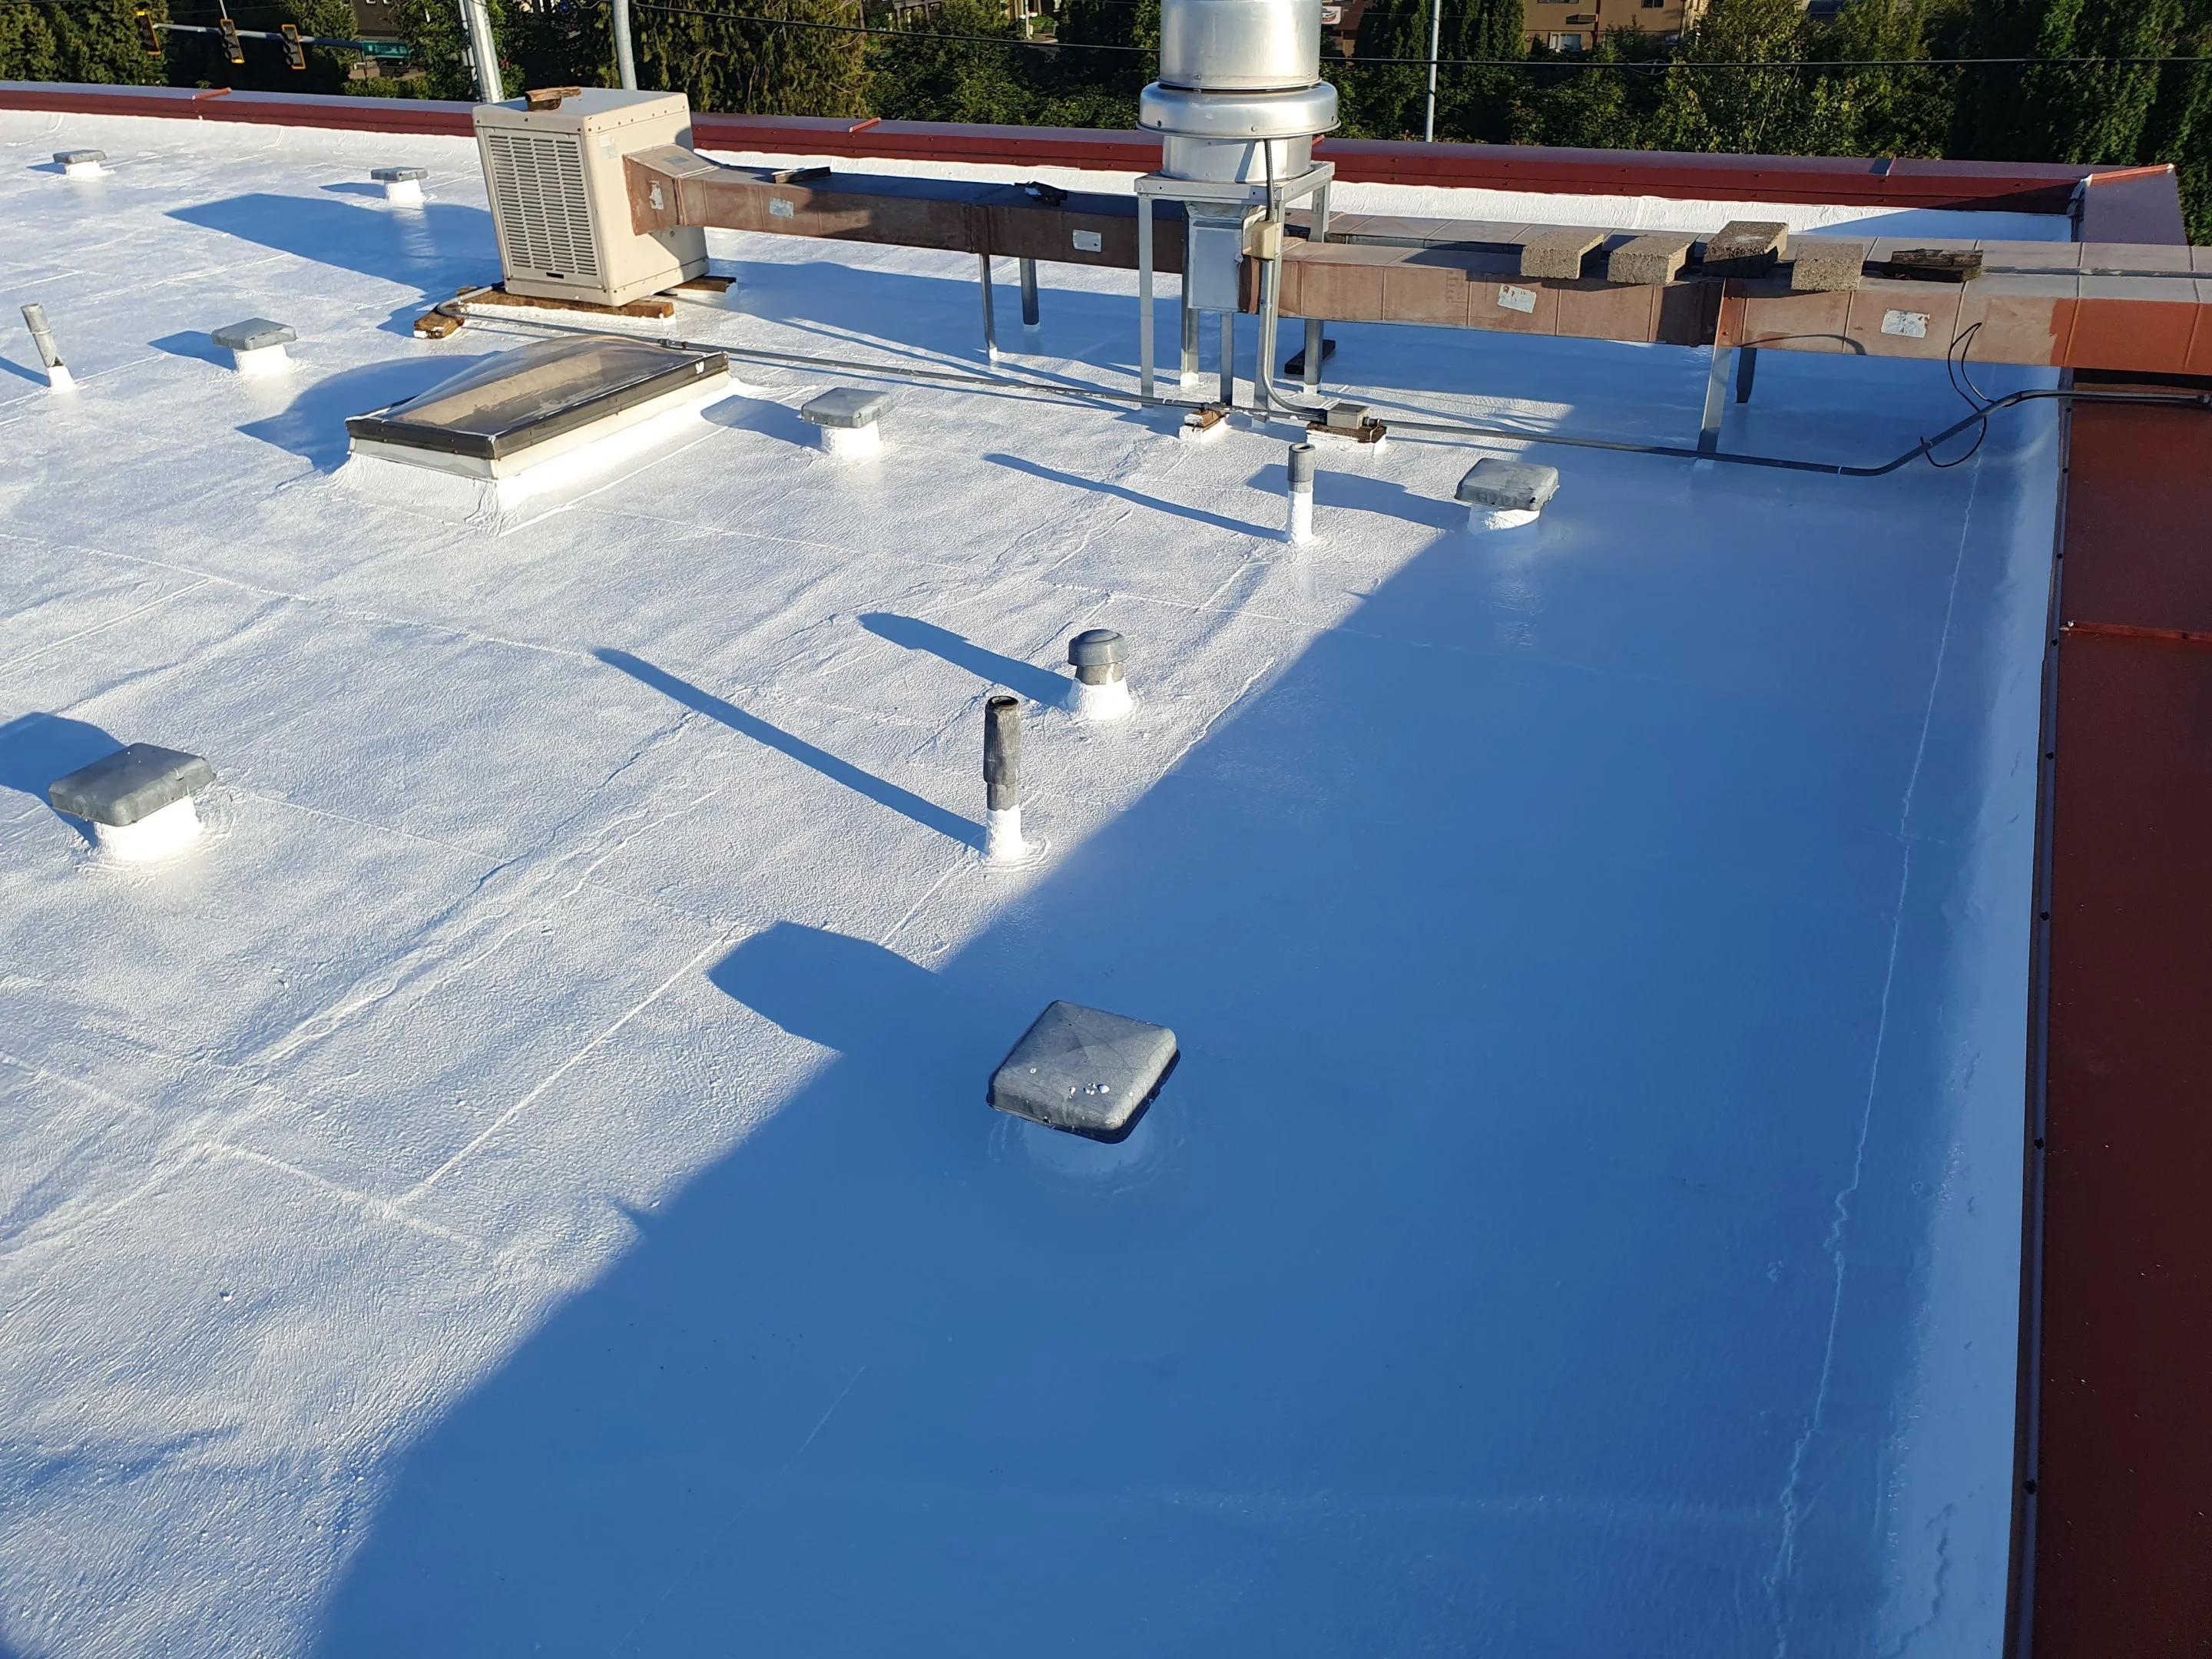
Street-level businesses and upper-floor occupants may have different schedules and expectations. Shared walls, service alleys, parking and rooftop mechanical units can complicate access. Clarify which spaces are affected and who can authorize entry before scheduling field activity.
03WAREHOUSES + MULTIFAMILY
Protect the daily operation
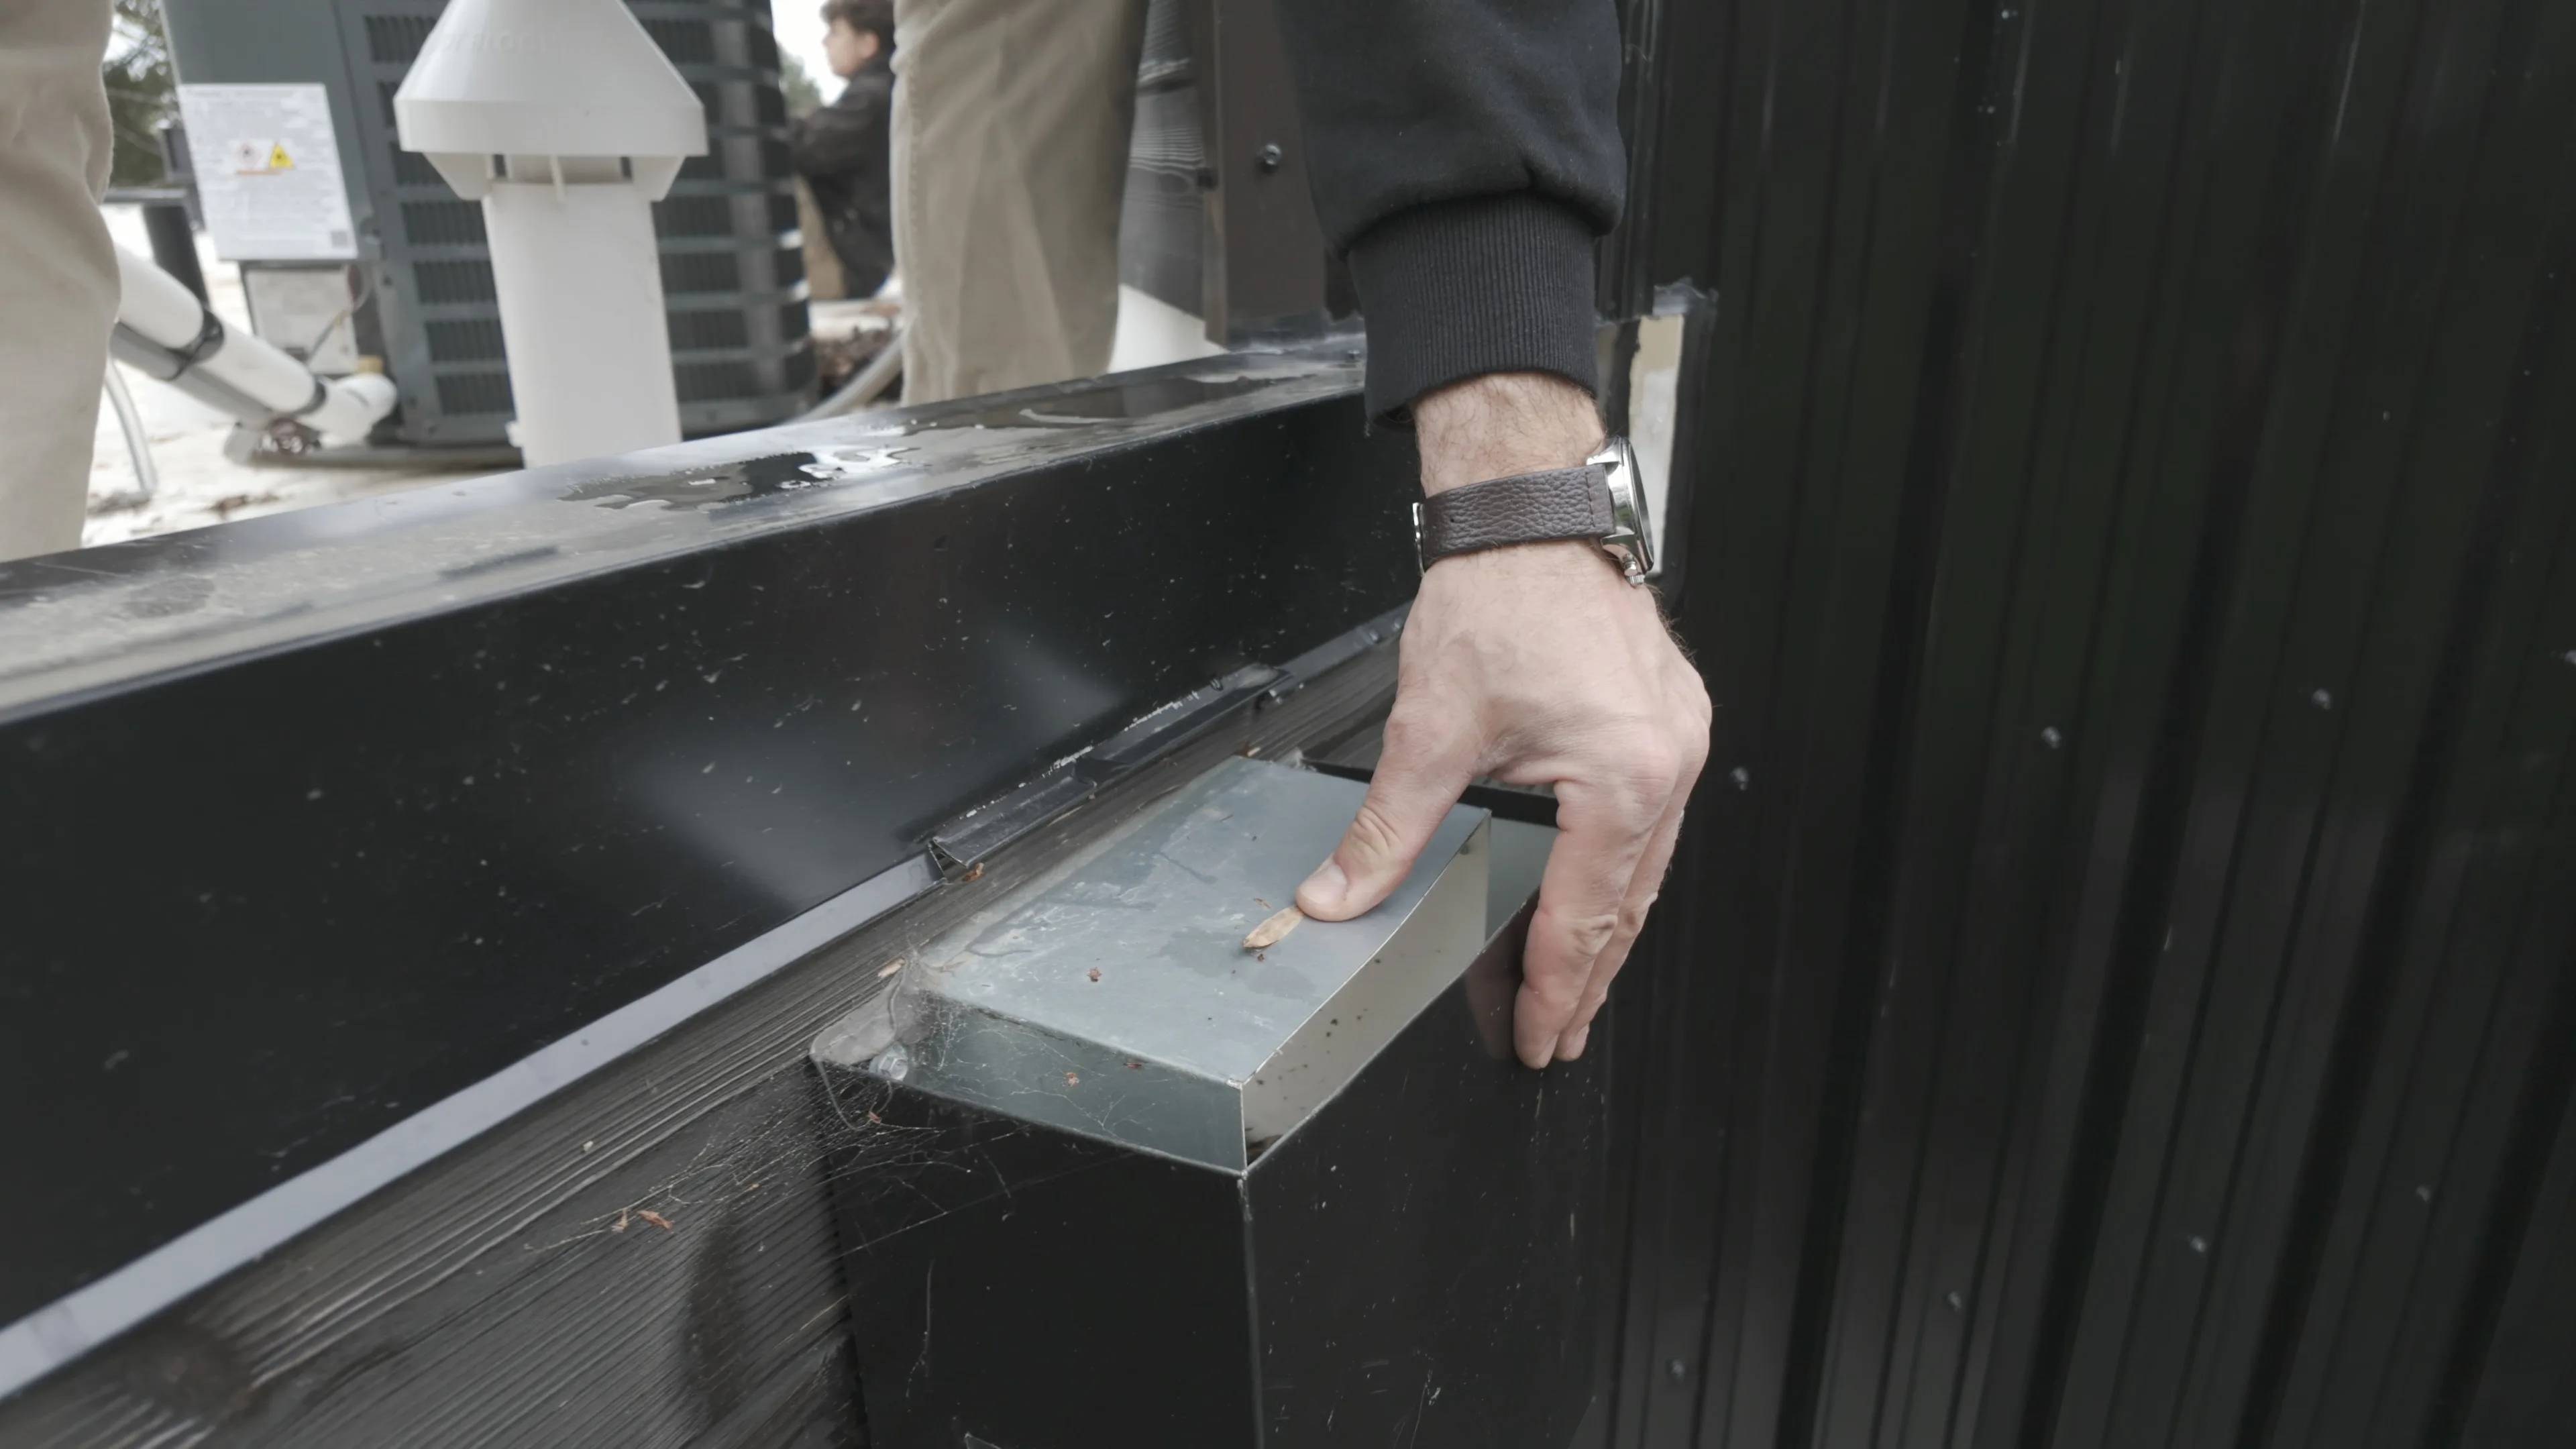
Loading routes, stored goods, resident entrances and designated parking can compete with delivery and staging needs. Describe those constraints early. A scope that looks straightforward on a drawing still needs a practical sequence for the people using the property below.