
01
Seams, fasteners, or penetrations are leaking
The panel profile, attachment, movement, closures, sealants, transitions, drainage, and water path need to be traced before the repair is defined.
Assess commercial metal as a complete commercial roof assembly—connecting the field system to the deck or substrate, supporting layers, attachment, drainage, perimeter, penetrations, and building operations.
Commercial metal roofing can include standing-seam, through-fastened, structural, and nonstructural panel conditions rather than one universal roof system.
Panel profile, slope, framing or substrate, attachment, clips or fasteners, thermal movement, penetrations, transitions, sealants, perimeter, and drainage must work together. Flat Roof LLC evaluates those mechanics together with the existing roof, supporting layers, drainage, transitions, rooftop use, access, and the property’s intended project path.
The panel profile, attachment, movement, closures, sealants, transitions, drainage, and water path need to be traced before the repair is defined.
Oxidation, panel condition, fasteners, seams, adhesion, moisture, details, drainage, and structural or substrate concerns must be qualified first.
Slope, panel type, framing or deck, attachment, thermal movement, insulation, condensation control, penetrations, and project criteria shape suitability.
Metal may fit new construction or replacement on an applicable commercial building; an existing metal roof may support focused repair or restoration after the panel system, movement, corrosion, details, and underlying conditions are identified.
Coordinate the deck or substrate, supporting layers, attachment, field system, perimeter, drainage, penetrations, and current project requirements before installation.
Trace the failure path, identify the existing materials and details, check surrounding conditions, and use a compatible repair approach for the defined problem.
Determine what can responsibly remain, what must be removed or rebuilt, and how the proposed work will connect to edges, drains, equipment, walls, and transitions.
Flat Roof LLC starts with the roof and building conditions, narrows the responsible system and project path, then carries the selected scope through field work, critical details, drainage, and closeout documentation.
Document the current field system, visible condition, prior work, leak history, drainage, perimeter, penetrations, equipment, and accessible substrate or deck concerns.
Compare the building use, exposure, project constraints, compatibility, attachment, supporting layers, details, and current system requirements before recommending commercial metal.
State what remains, what changes, how the field system will be installed or repaired, and how every transition and water path will be completed.
Review the installed or repaired field, seams or laps, flashings, terminations, drainage, perimeter, penetrations, and finished conditions; retain useful closeout records.
No universal layer stack or installation method applies to every property. The selected product, assembly, details, and current requirements control the final scope.
Identify whether panels span framing or bear on a deck/substrate, and assess support, deterioration, transitions, and fastening conditions.
Coordinate insulation, air and vapor control where applicable, condensation considerations, existing moisture, and building use.
Identify standing-seam, through-fastened, structural, nonstructural, or another panel condition and confirm its project-specific slope and use.
Review clips or exposed fasteners, panel lengths, perimeter zones, thermal movement, penetrations, and current engineering or manufacturer criteria.
Ridges, hips, valleys, eaves, walls, curbs, pipes, skylights, gutters, transitions, closures, and sealants require system-specific details.
Define panel replacement, fastener work, seam/detail treatment, corrosion preparation, compatible restoration materials, and areas that cannot remain.
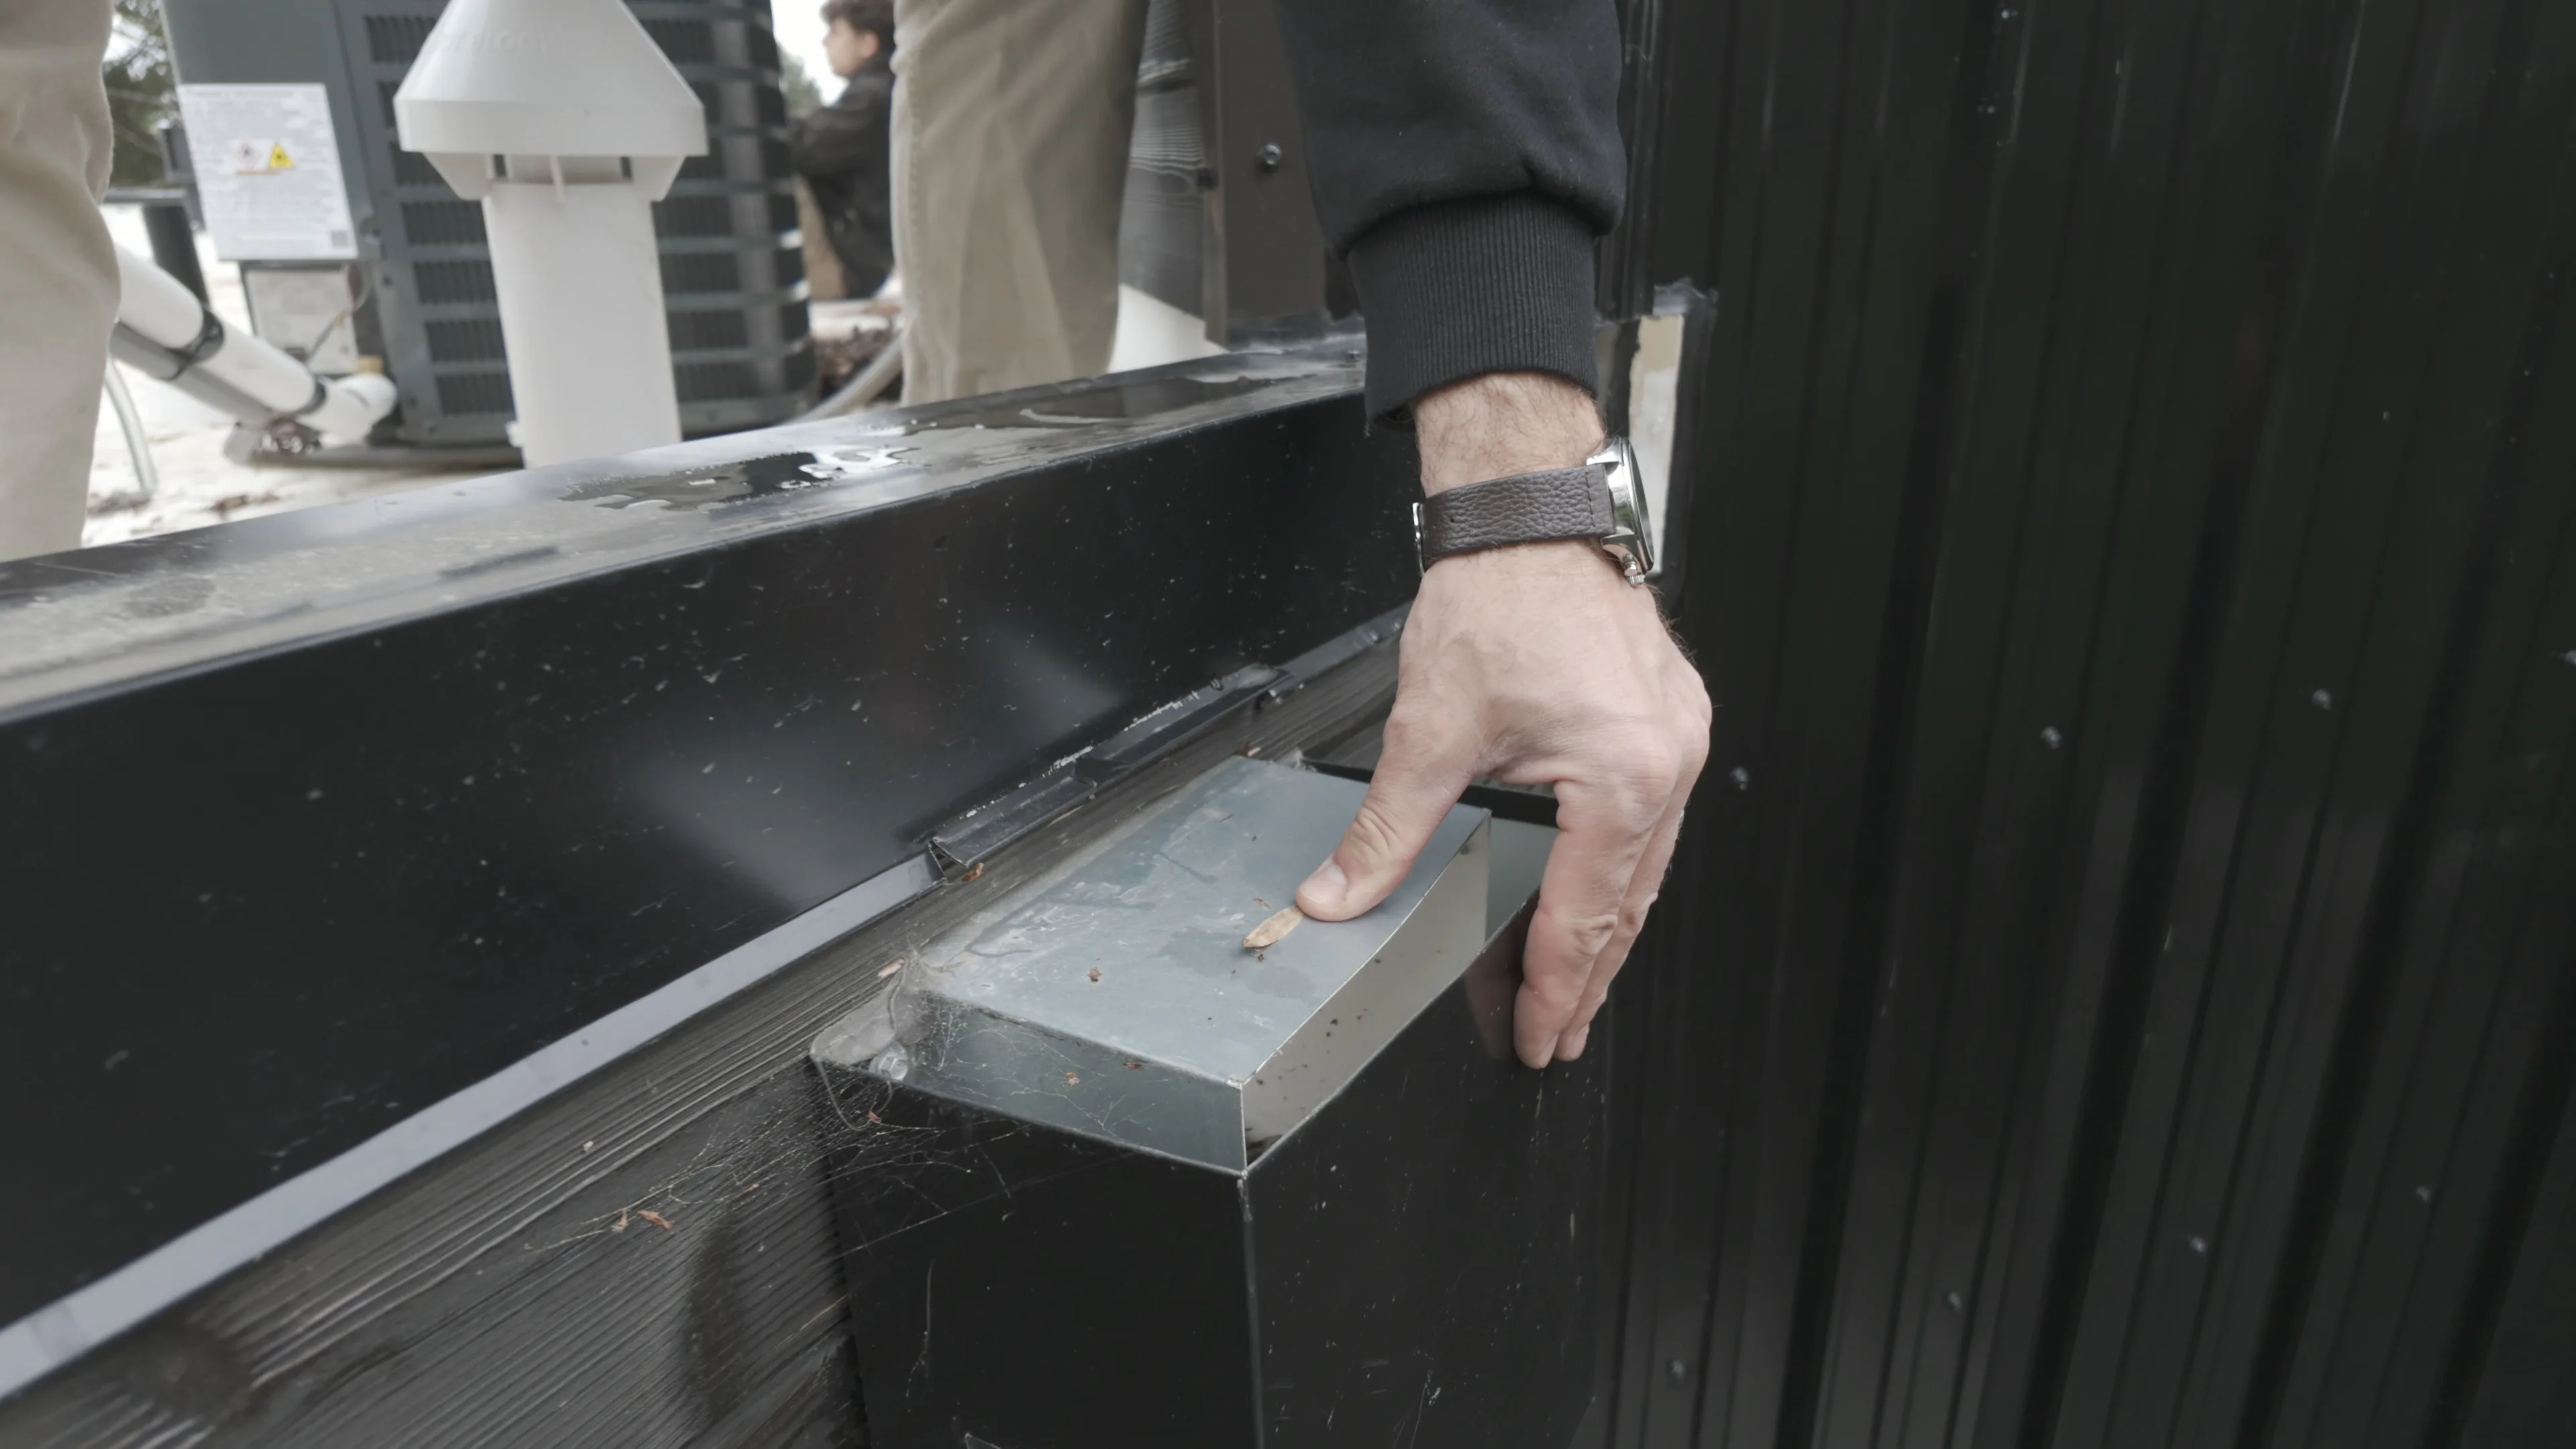
The proposal should identify the current condition, project path, complete assembly, preparation, field work, critical details, exclusions, and any conditions that require more investigation.
commercial metal work may affect roof access, staging, tenants, deliveries, rooftop equipment, interior areas, and other trades. Those constraints belong in the plan before field work begins.
Flat Roof LLC can coordinate access, document conditions before and during the project, and keep the property team informed as the scope moves from assessment through closeout.
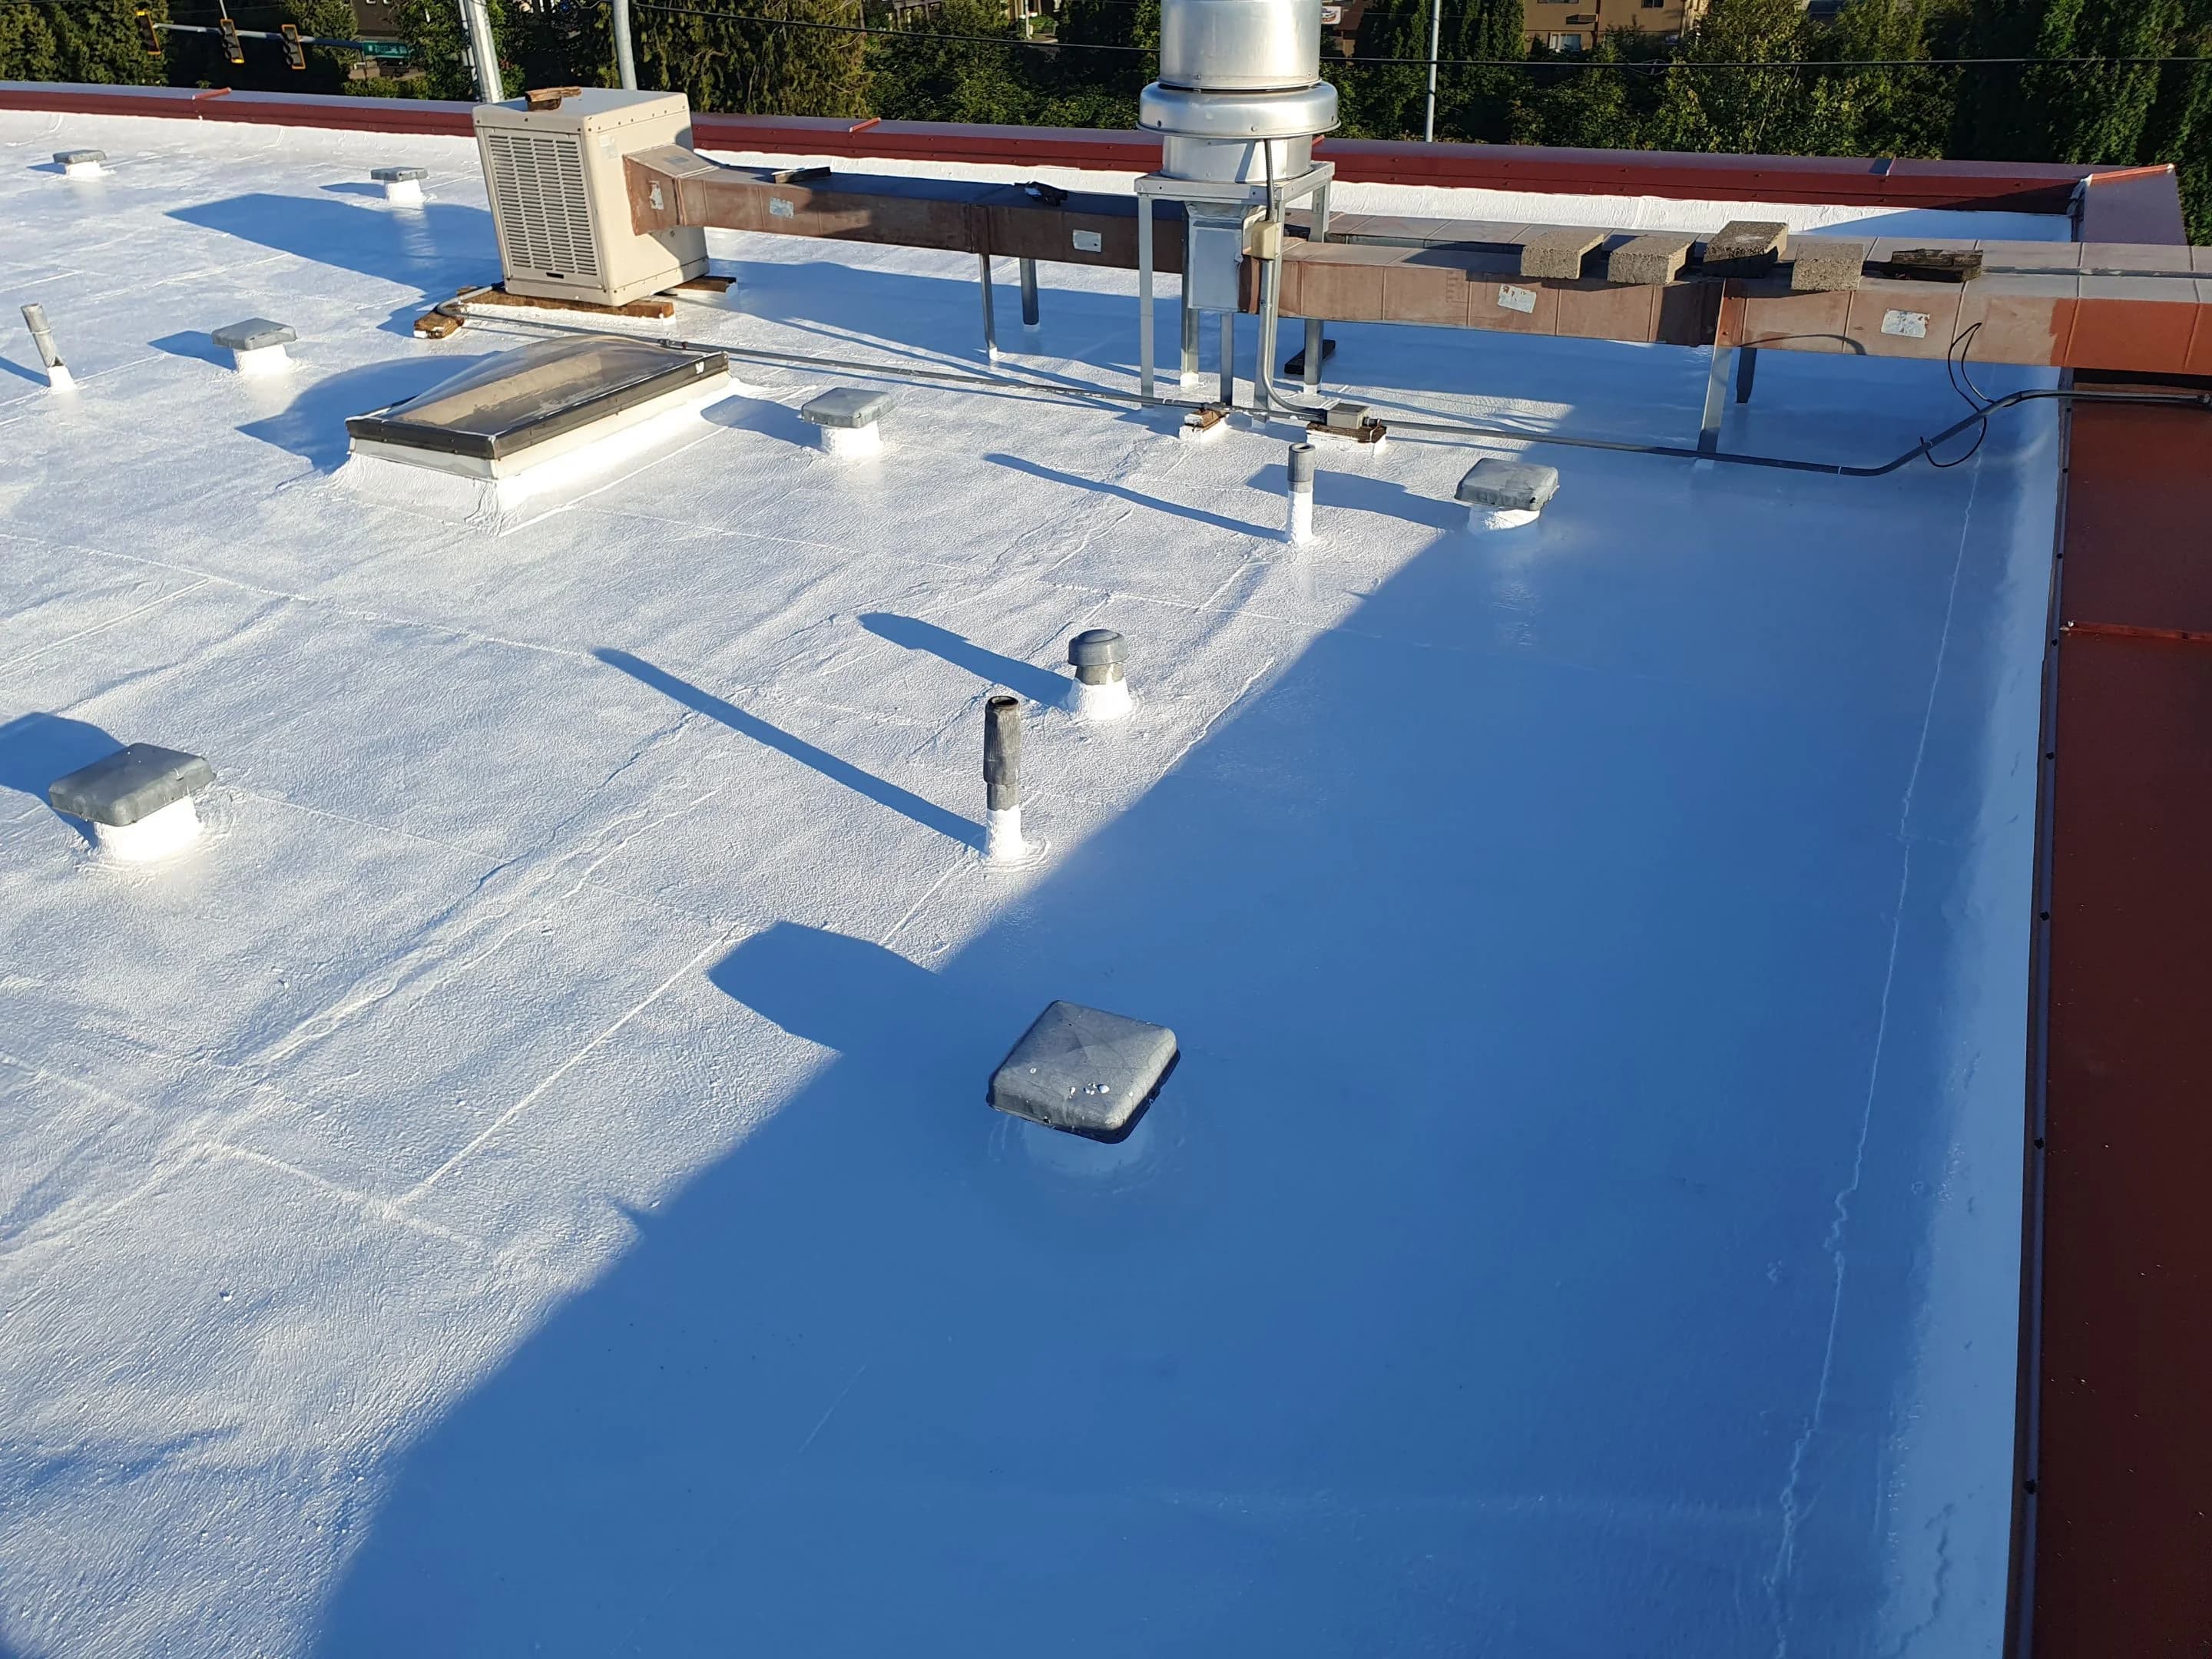
Commercial metal is not one interchangeable product. A standing-seam installation, through-fastened repair, and restoration candidate have different mechanics and risks; the existing or proposed panel system must be identified first.
Compare all service pathsA useful proposal begins with the current roof, the building, and the intended project path. The system name alone cannot define scope, price, service life, or warranty.
Talk with Flat Roof LLC(971) 339-4299Flat Roof LLC’s confirmed capability includes applicable low-slope and standing-seam commercial metal conditions. The exact panel profile, slope, structure or substrate, attachment, details, and scope must be identified for each property.
Standing-seam panels join at raised seams and commonly conceal primary field attachment. Through-fastened panels use exposed fasteners through the panel. Exact profiles, clips, fasteners, seams, slopes, and details vary by system.
Often, if the failure path can be defined. Fasteners, seams, penetrations, closures, sealants, transitions, gutters, corrosion, panel damage, movement, and underlying conditions can all influence the repair.
Some existing metal roofs may qualify after panel condition, corrosion, fasteners, seams, moisture, adhesion, drainage, details, and compatibility are assessed. Restoration is not a substitute for unresolved structural, substrate, or broadly failed panel conditions.
No. Minimum slope and suitability depend on the exact panel profile, seam configuration, substrate or framing, attachment, project requirements, and current manufacturer documentation.
Possible contributors include fasteners, seams, penetrations, closures, sealants, flashings, transitions, gutters, panel damage, corrosion, and movement. The interior symptom may not sit directly below the entry point.
No fixed lifespan or warranty applies to all metal roofs. Panel system, coating, substrate, attachment, environment, movement, details, installation, maintenance, eligibility, and current documents control those questions.
Panel type and profile, slope, structure or substrate, insulation, tear-off, attachment, perimeter, penetrations, equipment, drainage, access, staging, restoration eligibility, and project-specific design criteria affect scope.
Share the address, building use, known roof system and age, leak or drainage concerns, prior work, rooftop equipment, access, and whether the goal is repair, restoration, overlay, replacement, or a new assembly.